
Out of stock
Calibration Block Set for Ultrasonic Thickness Gauges - 2.5, 5, 10, 20mm Steps
Stock Nr:
SKU:
1 / 6
£124.99inc VAT
This 4-step steel calibration block is the definitive standard for verifying the accuracy of ultrasonic thickness gauges. With precise steps of 2.5, 5, 10, and 20mm, it enables quick, reliable linear ...
Out of stock
We cannot get this one from our supplier any more, and we do not have a close alternative in stock right now.
Fast Shipping
Secure Payment
Easy Returns
Good to know
Questions about this product
- What is this calibration block used for?
- This 4-step steel calibration block is designed to verify the accuracy of ultrasonic thickness gauges. It provides precise thickness steps of 2.5, 5, 10, and 20mm for reliable linear calibration.
- What material is the calibration block made from?
- The calibration block is constructed from high-grade carbon steel, specifically Grade 1045 or equivalent. This material ensures consistent acoustic properties and durability for long-term use.
- What are the exact thicknesses of the calibration steps?
- The block features four precise steps with thicknesses of 2.5 mm, 5 mm, 10 mm, and 20 mm. Each step has a thickness tolerance of ±0.01 mm.
Measuring Tools spec sheet (PDF)
Get a one-page sheet with full description, specifications, technical details, FAQs, price & SKU - handy to save, print, or share.
Compare options
More Measuring Tools
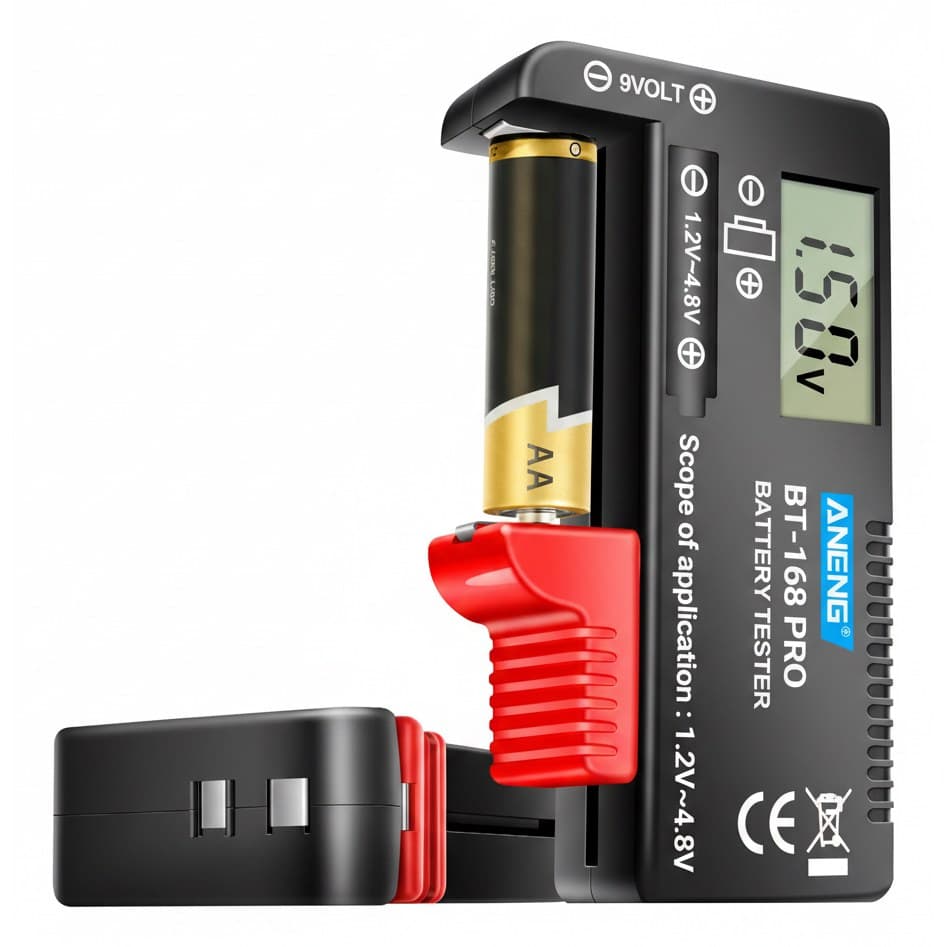
Battery Tester | Universal 9V, AA, AAA & Button Cell Analyzer | Capacity & Load Diagnostics
5.0
£35.99
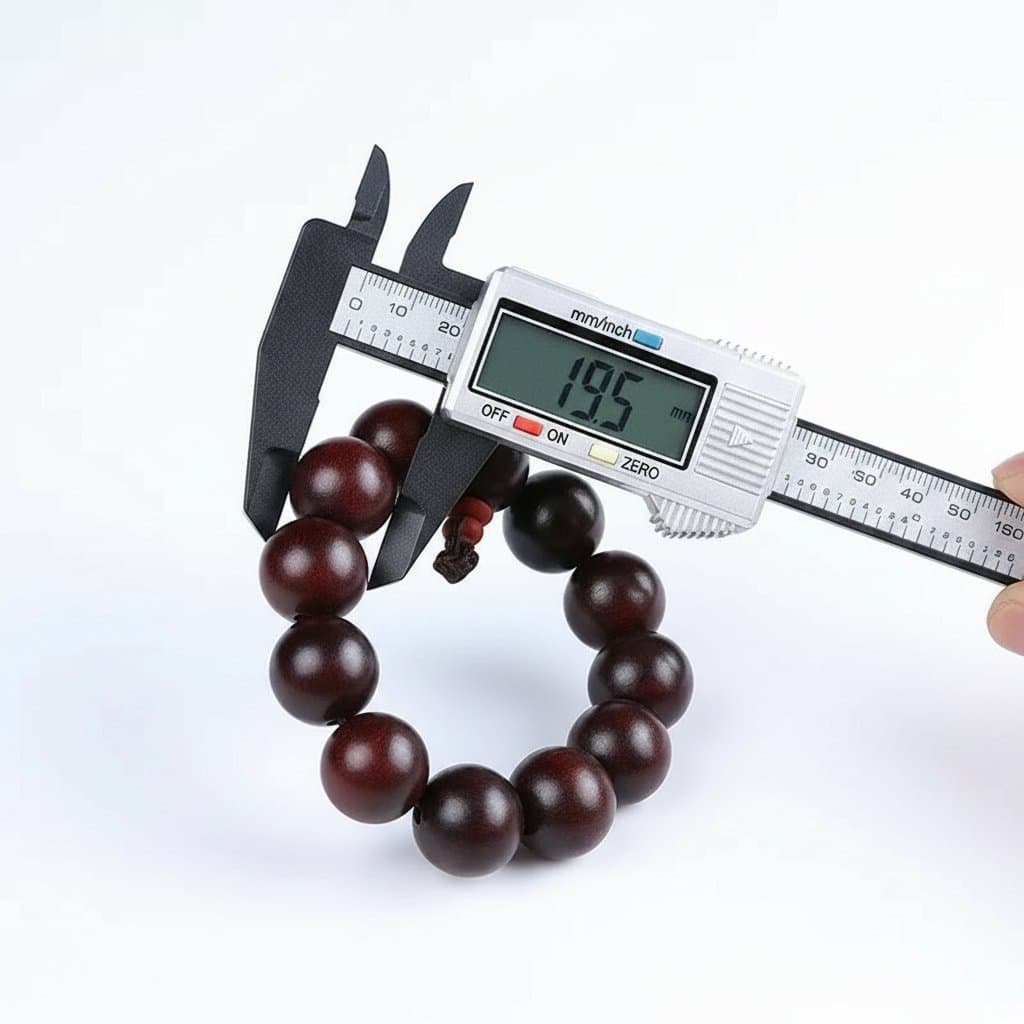
Digital Vernier Caliper | 0-150mm Measuring Tool | Plastic Body
4.9
£33.99
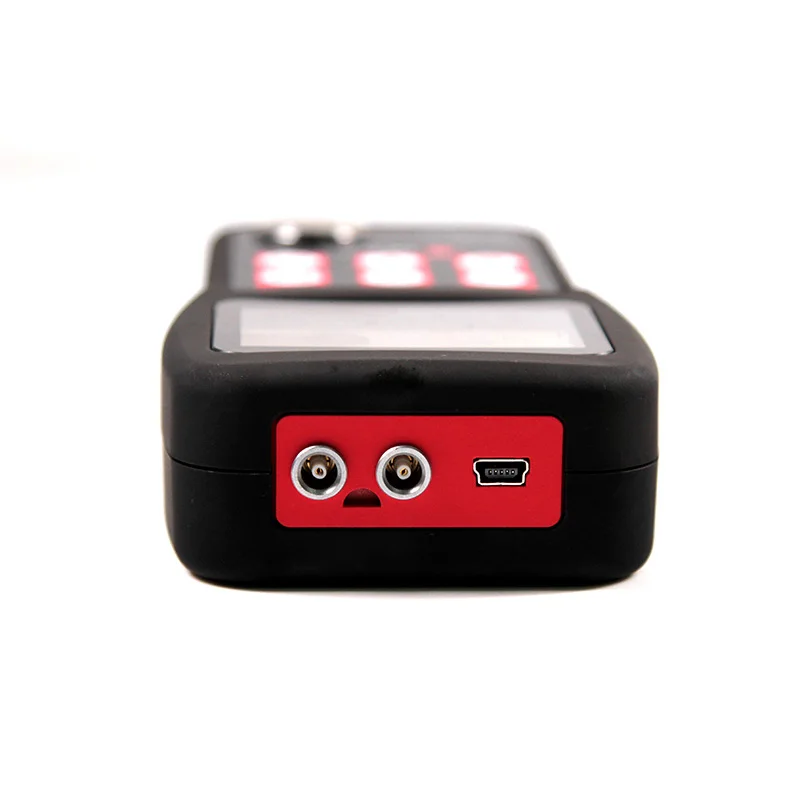
Ultrasonic Thickness Gauge | 0.65-600mm Range for Metal, Plastic & Glass | Portable Precision Meter
5.0
£969.99

18650 Battery Analyzer | 2/4/8 Channel Capacity & Resistance Tester | Automated Charge/Discharge Module
5.0
£52.99
150mm Digital Caliper | Carbon Fiber Vernier Gauge | Precision Measuring Tool
4.9(8.4K)
£38.99

Feeler Gauge Set | Stainless Steel Blades | 100mm Length
5.0
£37.99

Battery Analyzer & DC Load Tester | EBD-A20H | 30V 20A 200W | PC Software Control
5.0
£152.99

Pinless Wood Moisture Meter | Non-Destructive Digital Hygrometer with LCD & Alarm
5.0
£85.99

Wood Moisture Meter | Inductive 17mm Depth | Digital Hygrometer for Lumber
5.0
£122.99

Feeler Gauge Set | Metric Probes for Gap Measurement | 150A17 Spark Plug Gauge
5.0
£31.99

Vernier Caliper | 150mm Carbon Fiber Body | Micrometer Gauge
5.0(1)
£98.99

Dial Indicator Gauge | 0-10mm Range | 0.01mm Precision for Measurement Tools
5.0
£76.99
Explore the range
Popular in Tools & Hardware

Torx Screwdriver Set | 8-22mm Self-Tightening Wrench | Precision Glasses & Electronics Repair Tool
5.0
£27.99
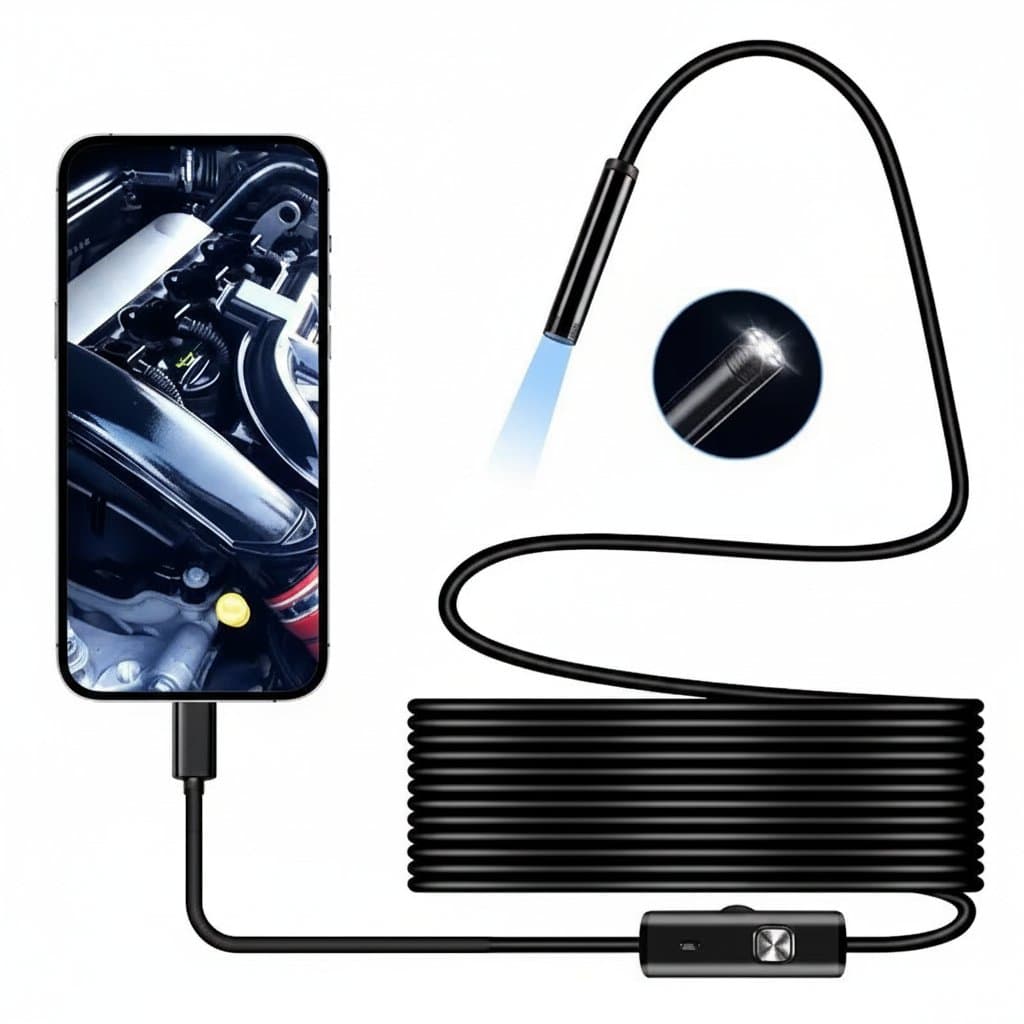
USB-C Endoscope Camera | 5.5mm Lens for Android & PC | Flexible Inspection Borescope with 6 LEDs
4.9
£39.99
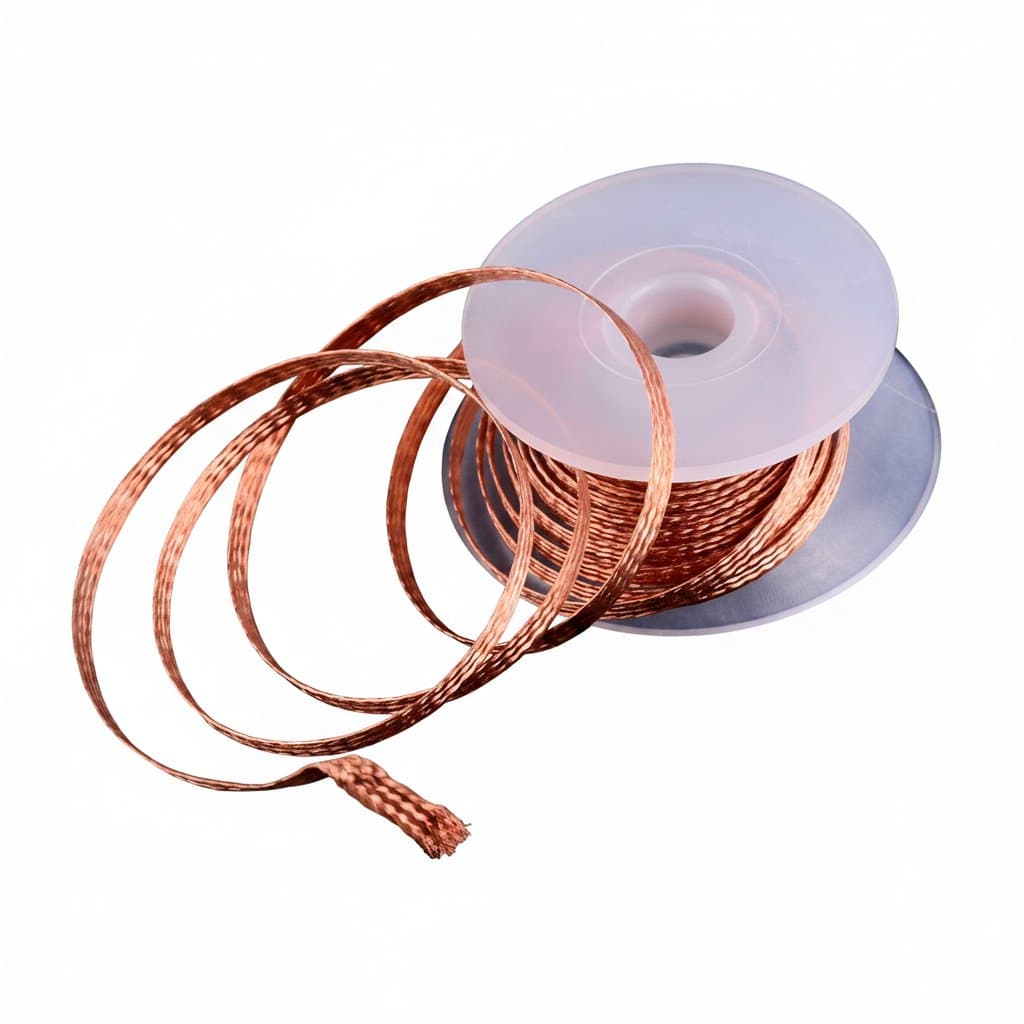
Desoldering Braid | Solder Remover Wick | 2.0mm & 3.5mm x 1.5M
4.9
£20.99
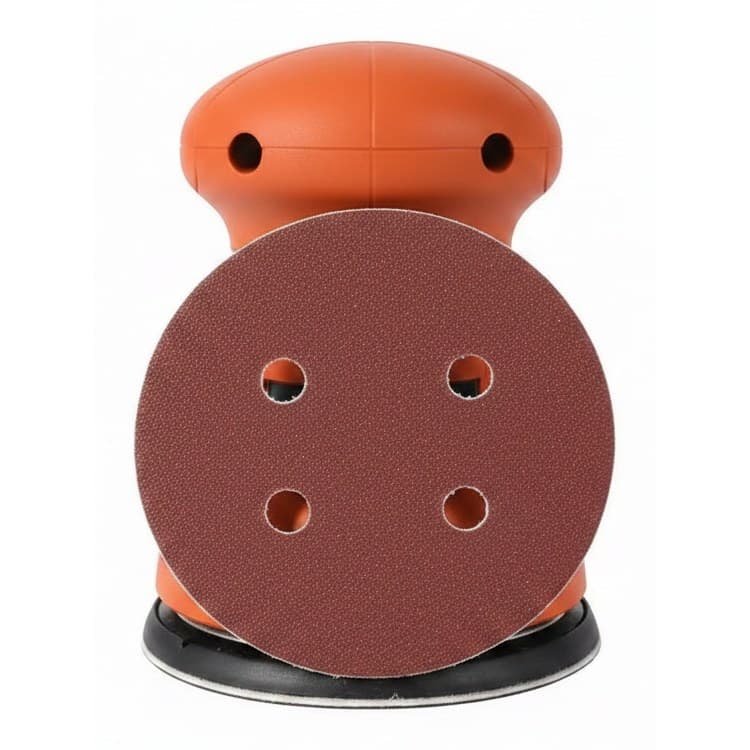
Sander Sanding Discs | 125mm 8-Hole Pattern | For Wood & Metal Grinding
4.9(10.2K)
£31.99
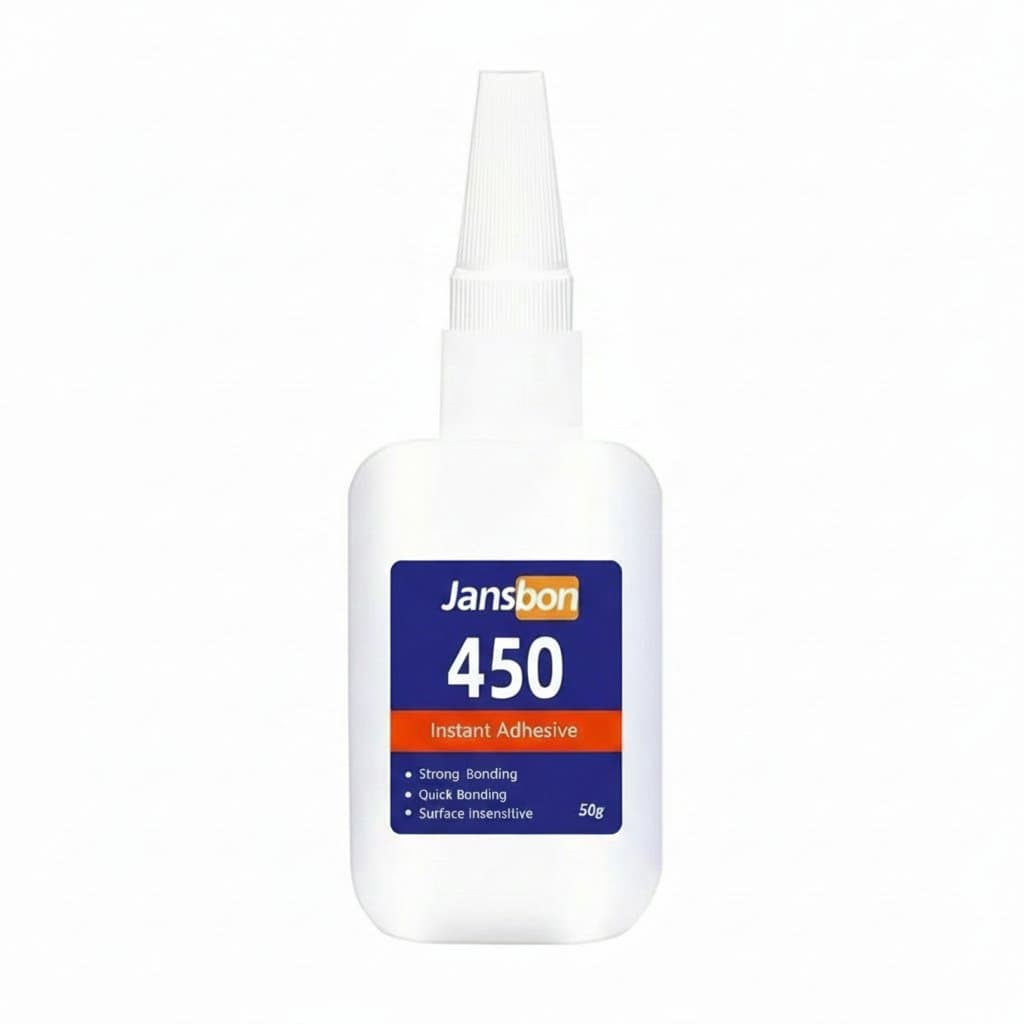
Professional-Grade Instant Adhesive | 5-Second Super Glue for Shoes, Glass, Metal & Wood | Industrial Strength Bond
4.9
£27.99
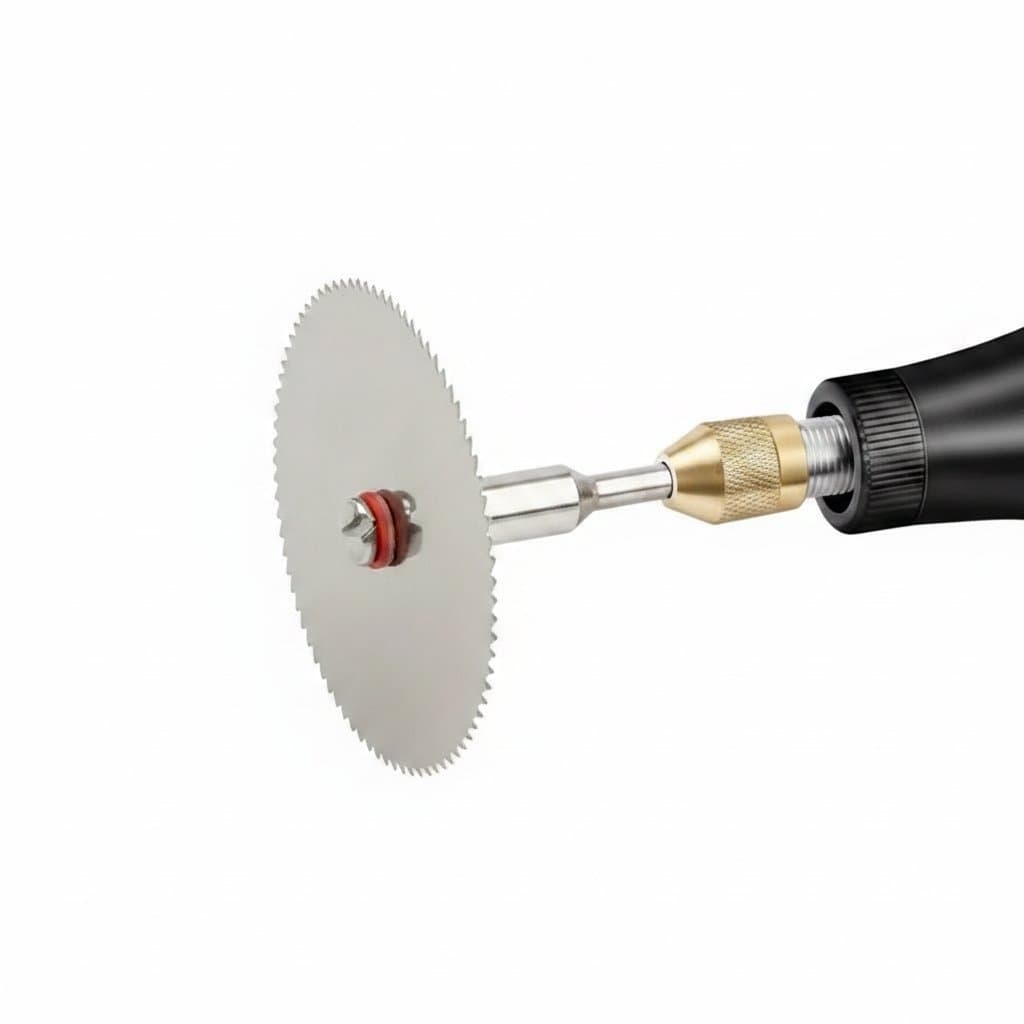
Circular Saw Blade Set | 11-Piece Multi-Material Cutting Kit | 22mm, 25mm, 32mm
4.9
£24.99
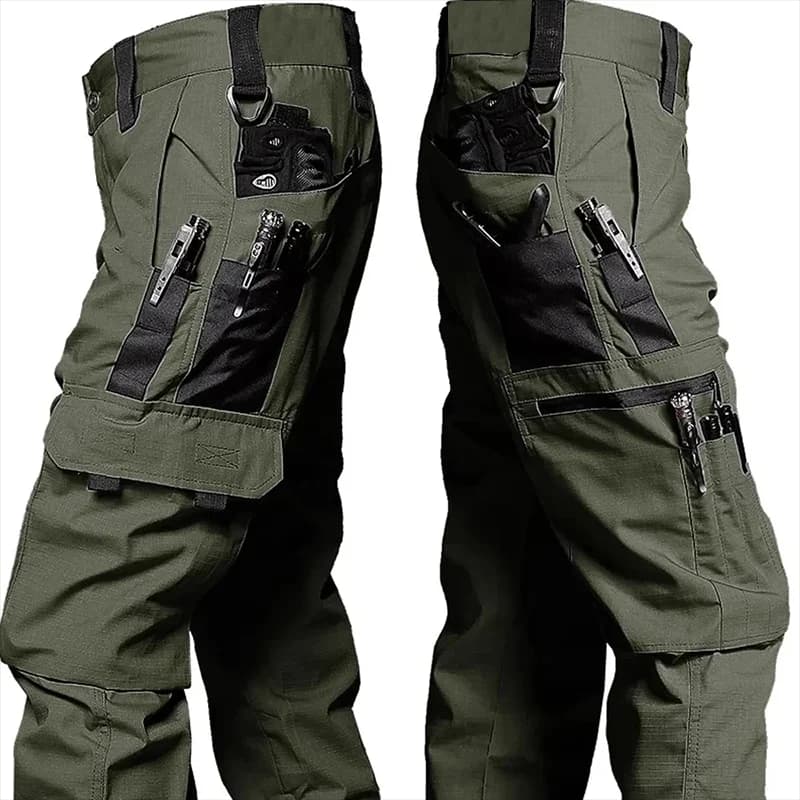
Tactical Work Pants Men | Multi-Pocket Waterproof | Outdoor Cargo Trousers
4.9(3.6K)
£72.99
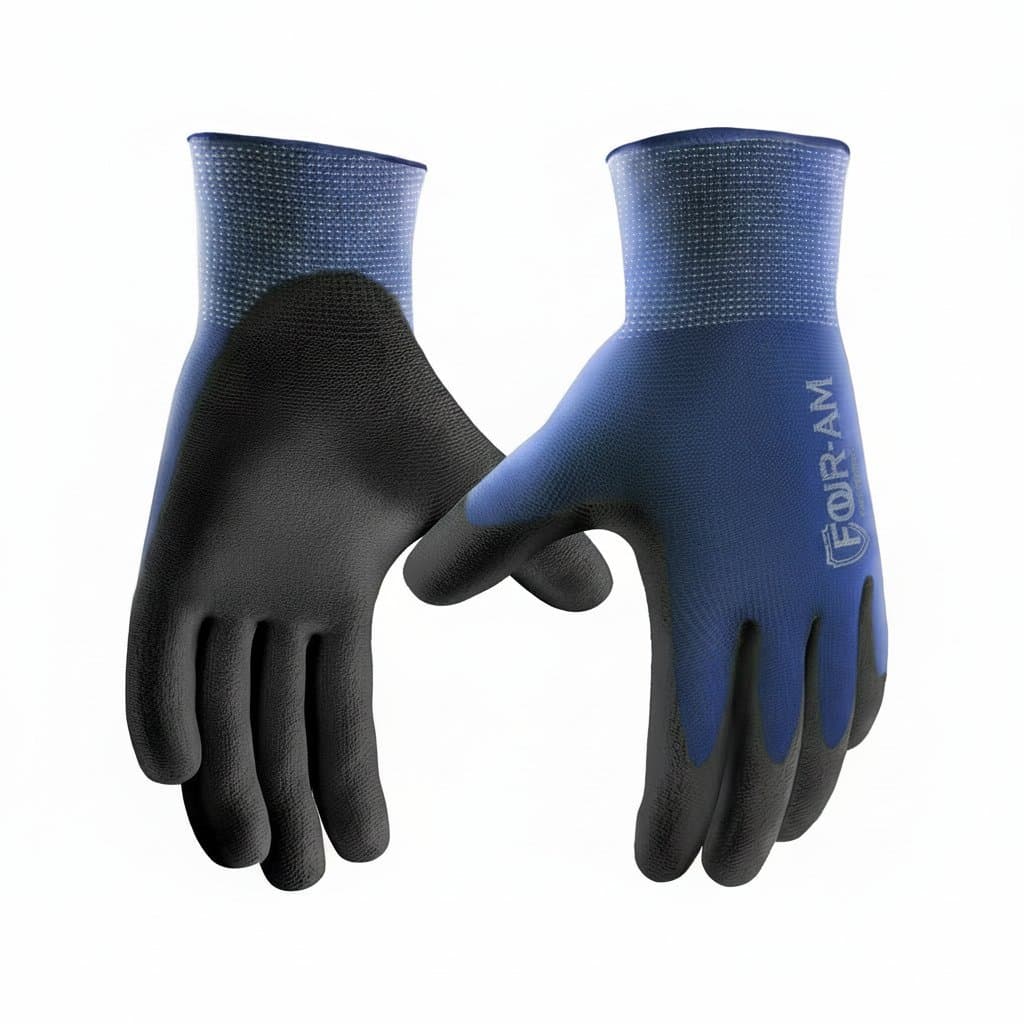
12-Pair PU Coated Work Gloves | Ultra-Thin Grip & Knit Wrist | Nylon Shell Safety Gloves
4.9
£37.99
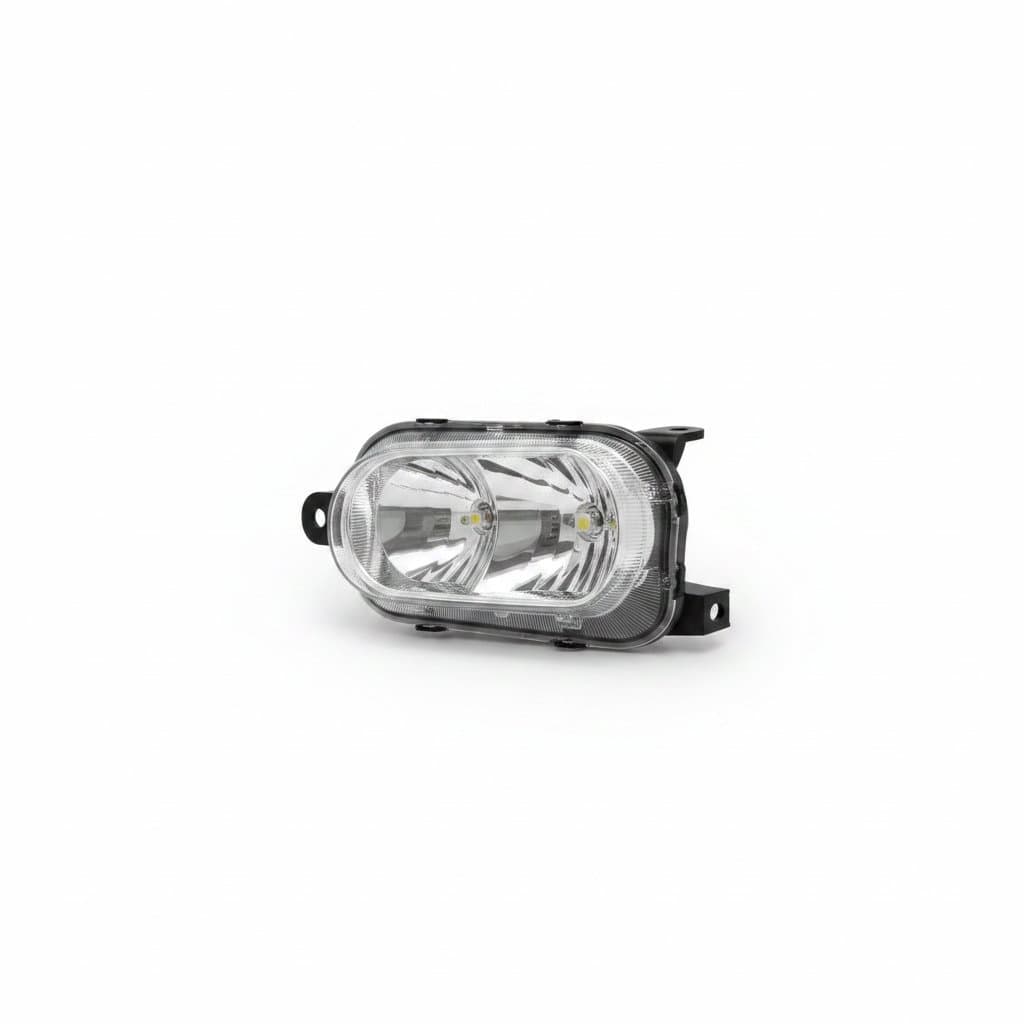
Powerful LED Head Torch | Motion Sensor & Rechargeable | COB High Power Fishing
4.9(5.2K)
£52.99
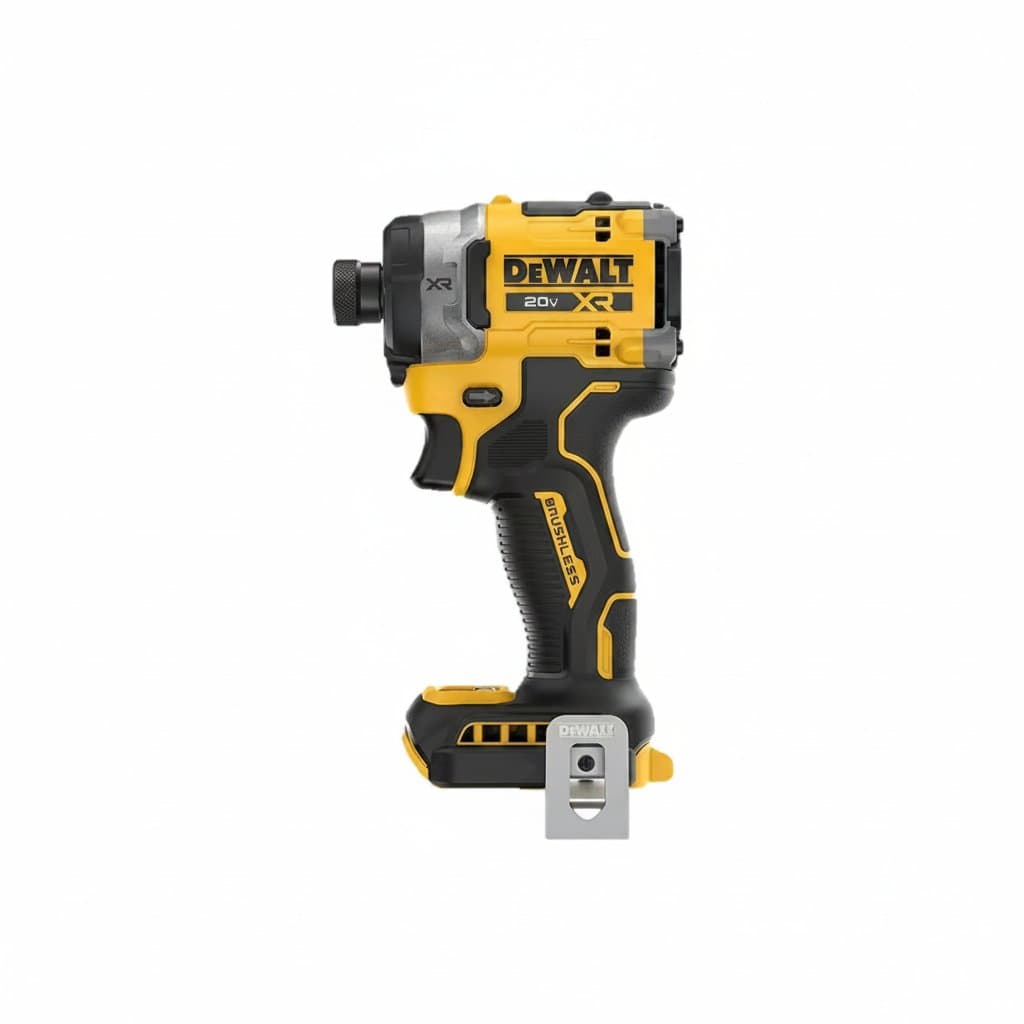
DEWALT DCF850 Impact Driver Electric Driver 20V Lithium Battery Brushless battery screwdrivers High Torque tools No battery
4.9
£128.99
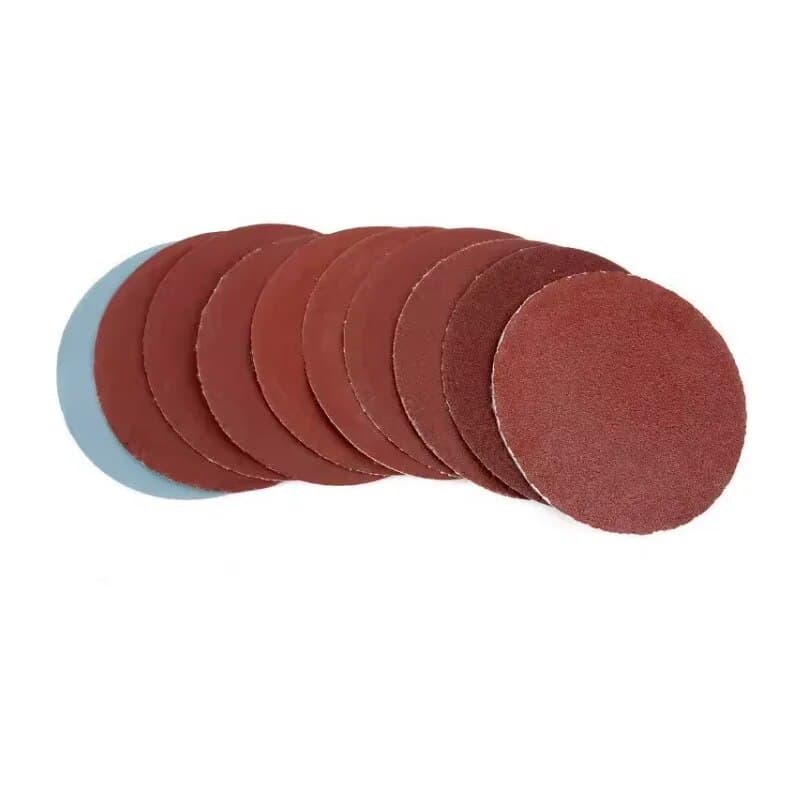
1-Inch Rotary Tool Sanding Sheets | 100pc Disc Set | For Dremel Tools
4.9(2.7K)
£31.99
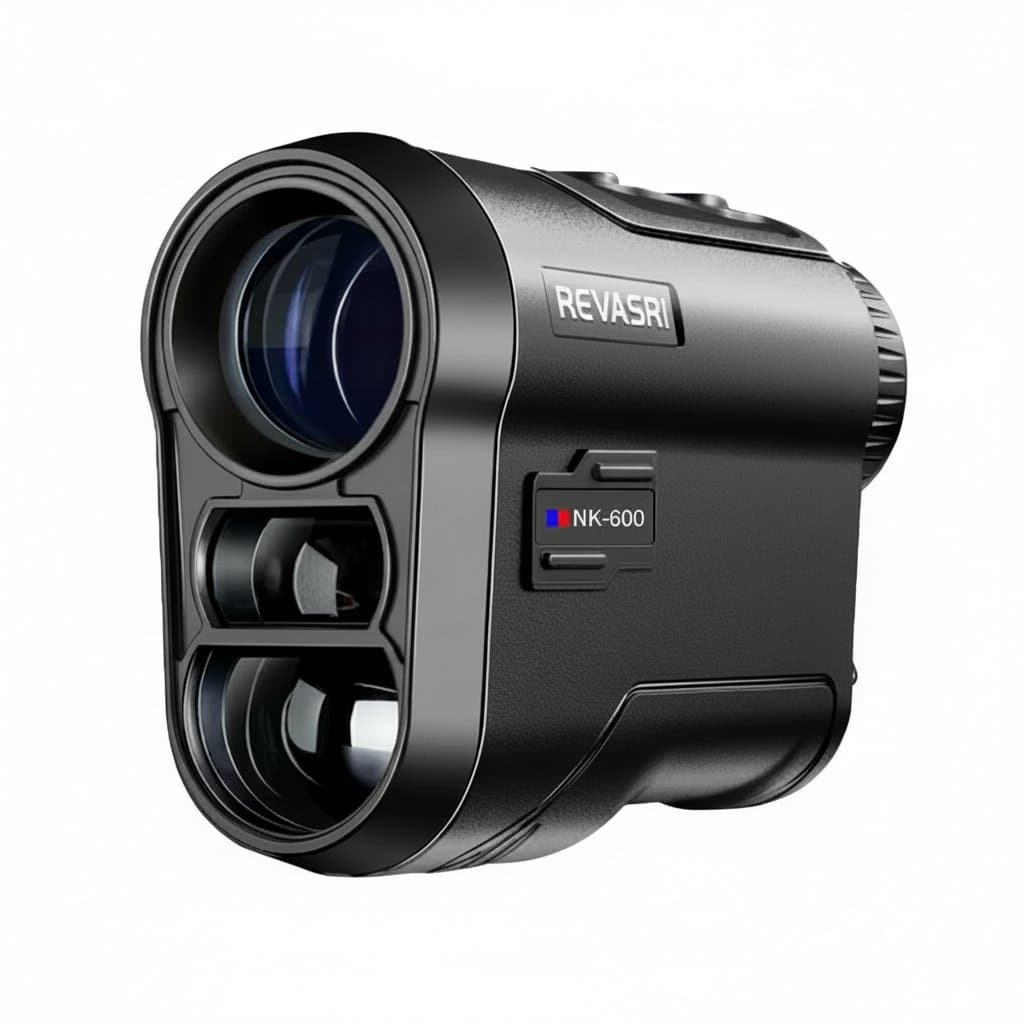
Laser Rangefinder | Slope Compensation & Flagpole Lock | 600m Range, USB-C Rechargeable
4.9
£174.99
Complete the set
Accessories & add-ons
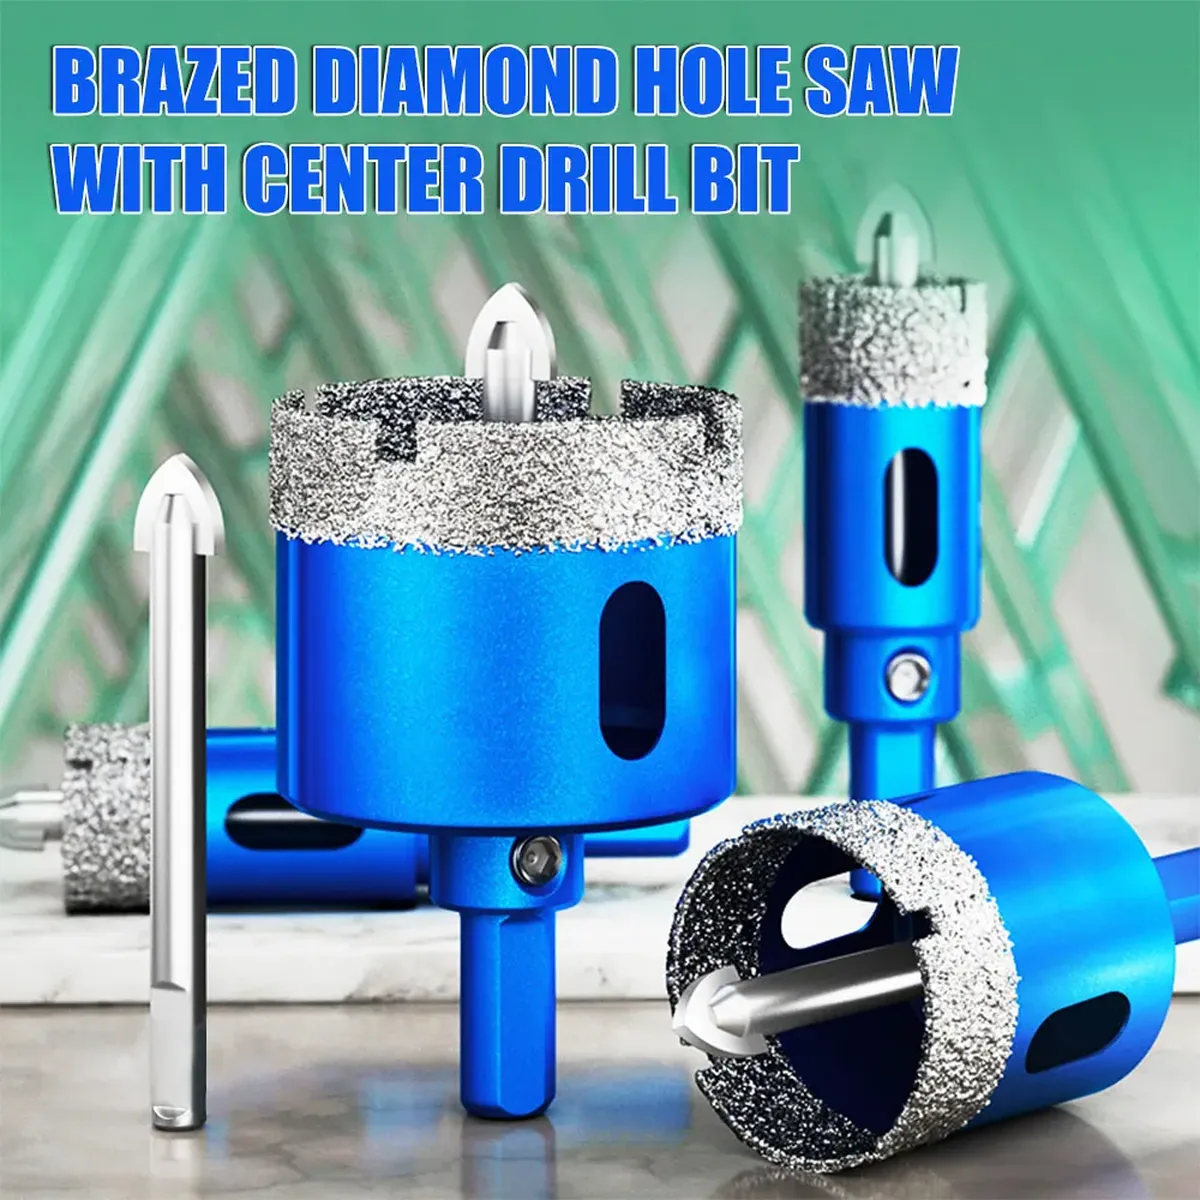
Diamond Drill Bit Set | 18-68mm Hole Saw for Tile, Glass & Stone
5.0
£33.99
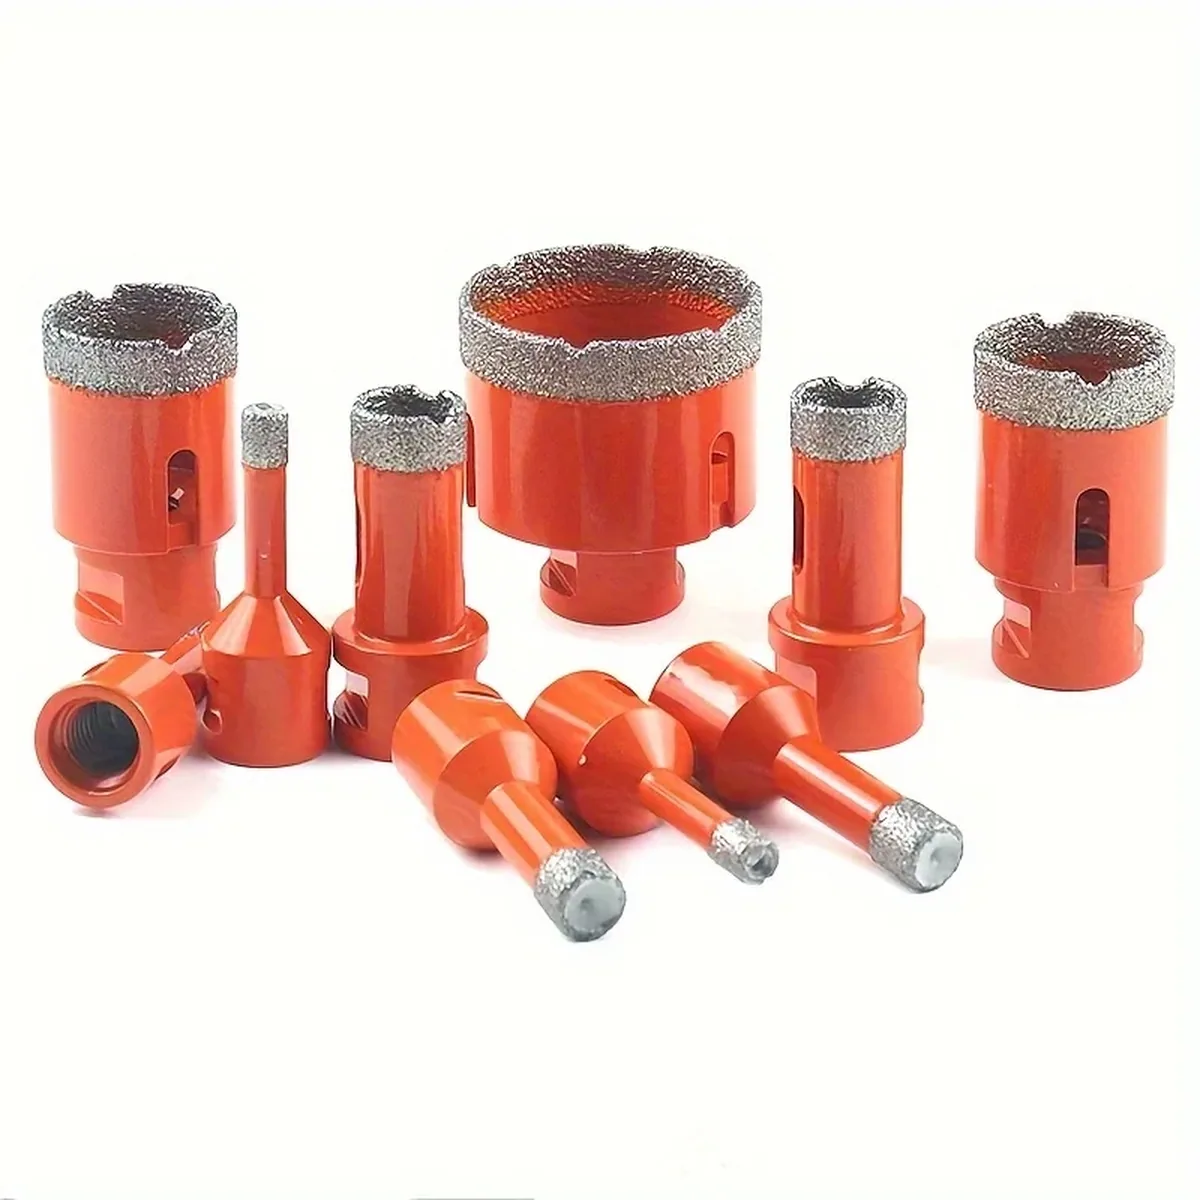
Diamond Drill Bit | 6-100mm Core Hole Saw for Porcelain, Granite & Glass
5.0
£35.99
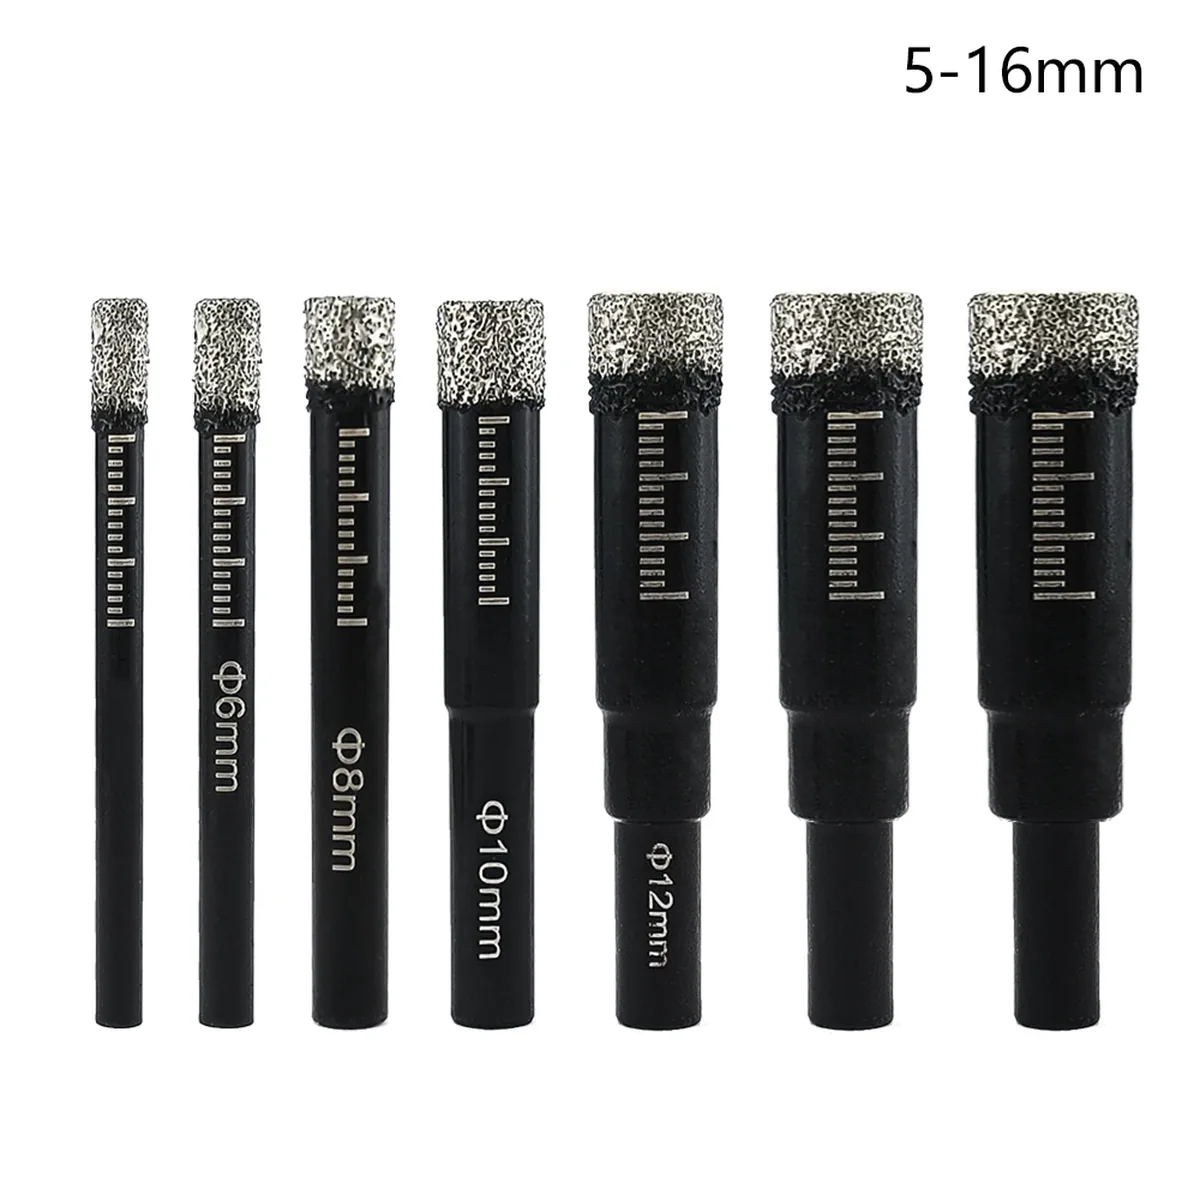
Diamond Hole Saw Set | Dry-Cut for Porcelain, Tile & Glass | 5-16mm Sizes
5.0
£29.99
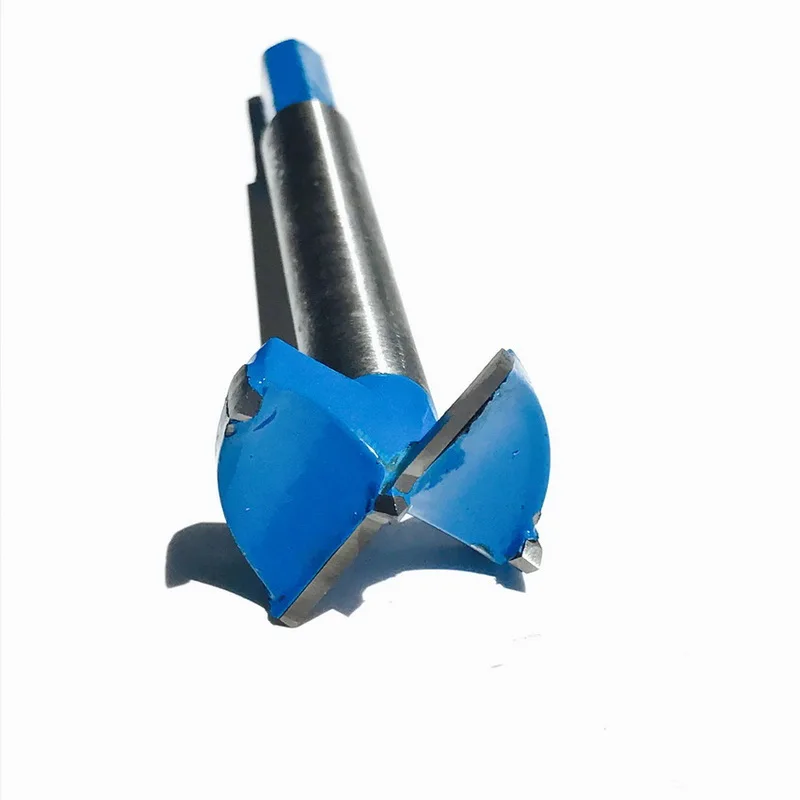
Forstner Drill Bit Set | 14-100mm Self-Centering Wood Boring Kit | Carbide-Tipped Precision
5.0
£25.99
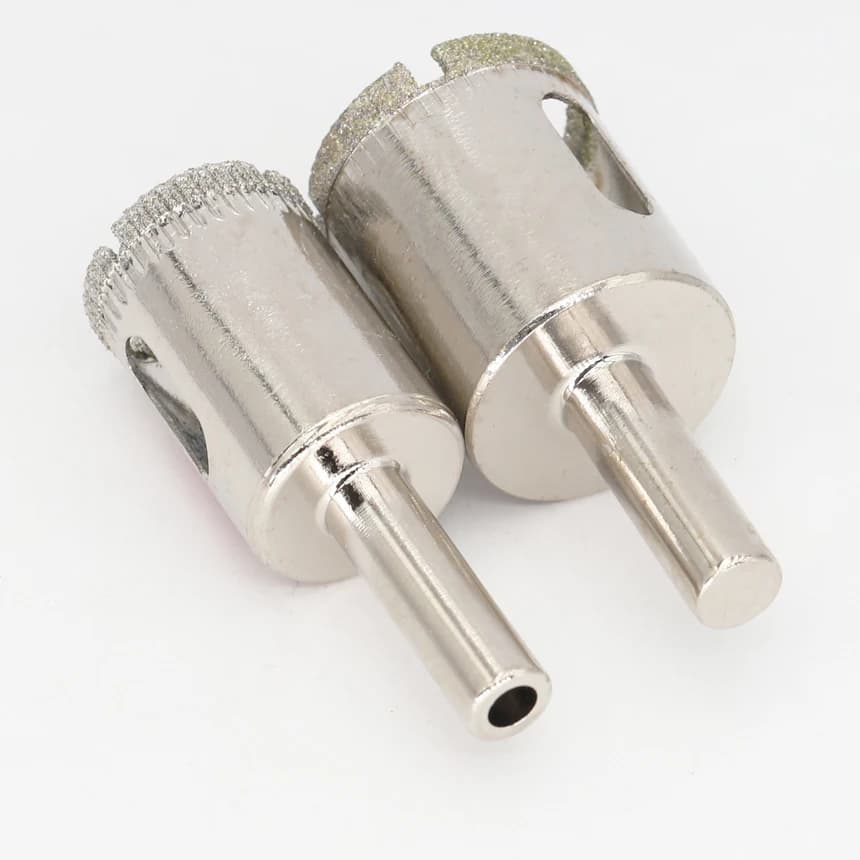
Diamond Drill Bit Set | 8-Piece for Tile, Glass & Stone | 6-45mm Hole Saws
5.0
£154.99
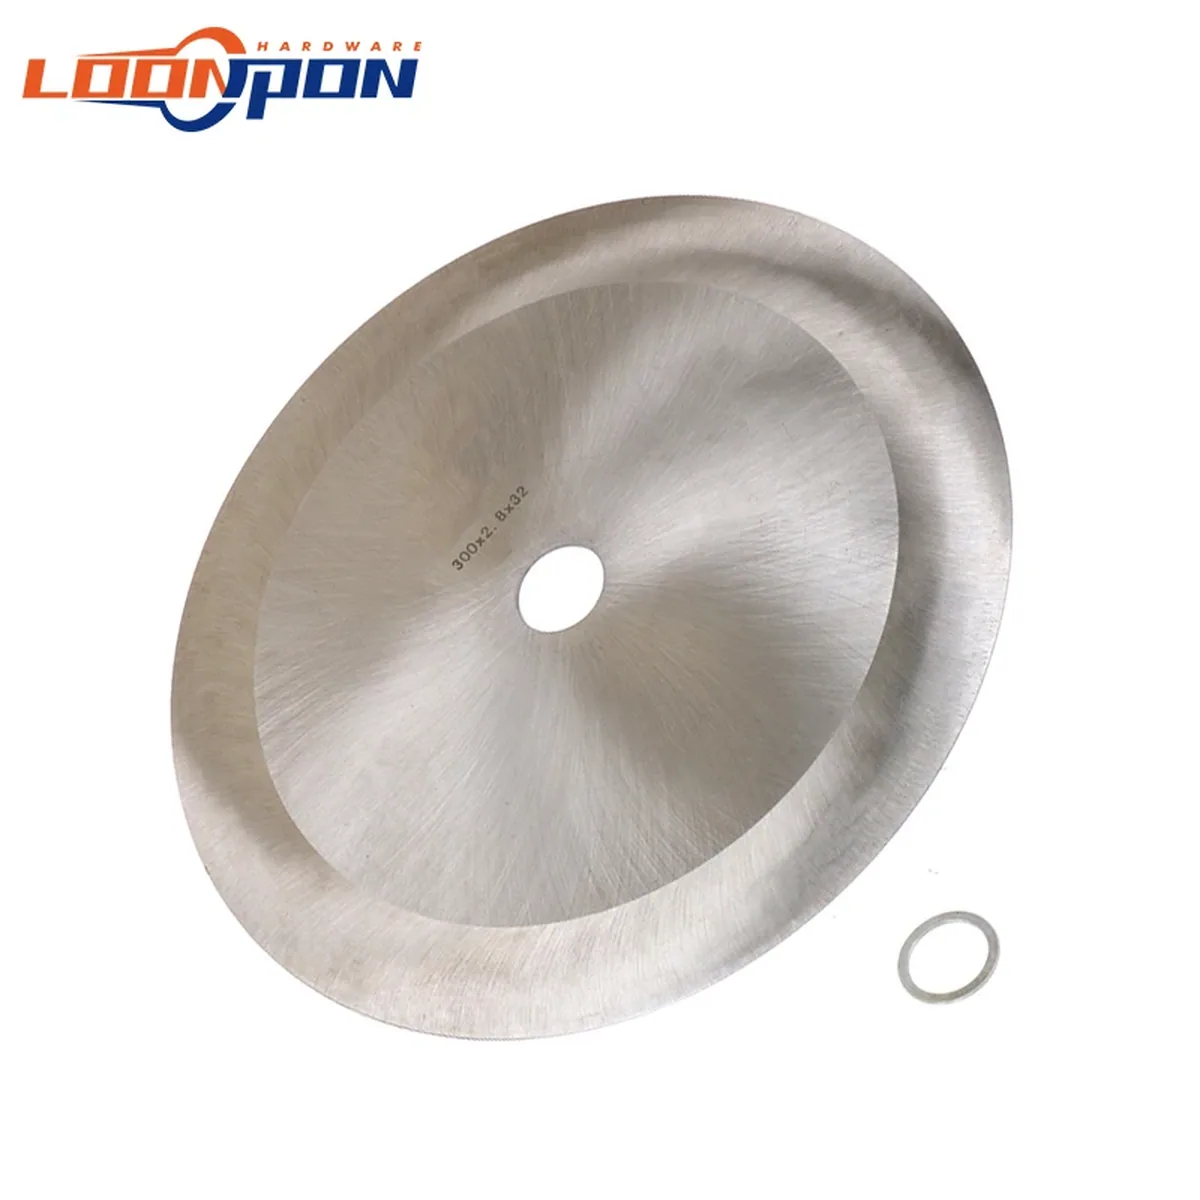
Rotary Cutting Blade | 300mm Precision Disc for Paper, Film & Fabric | 1-Pack
5.0
£99.99
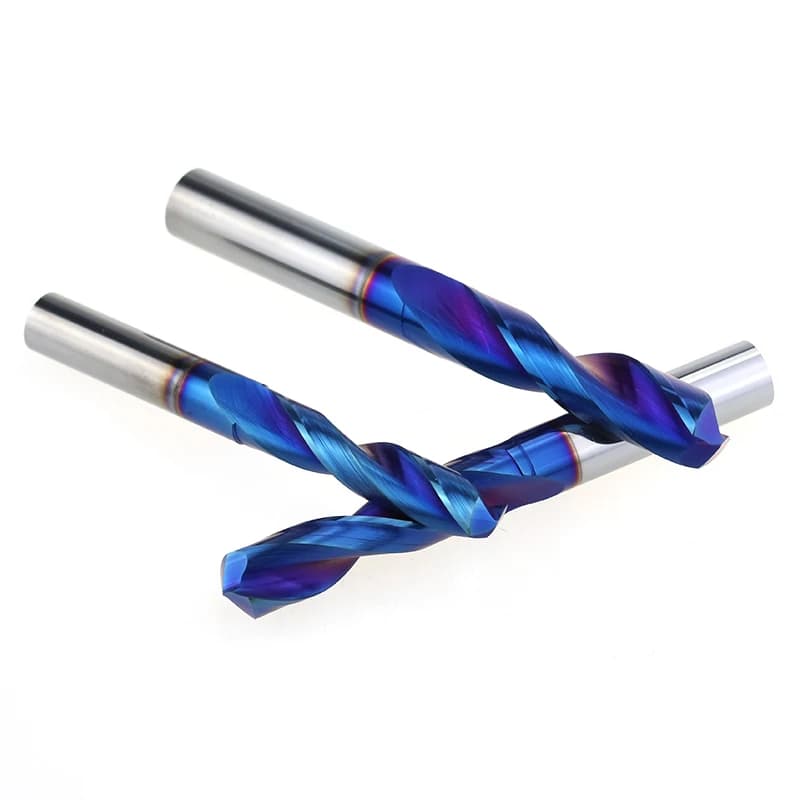
Tungsten Carbide Drill Bit | HRC65 Hardness | For CNC & Lathe Steel Drilling | 0.5-20.0mm
5.0
£36.99
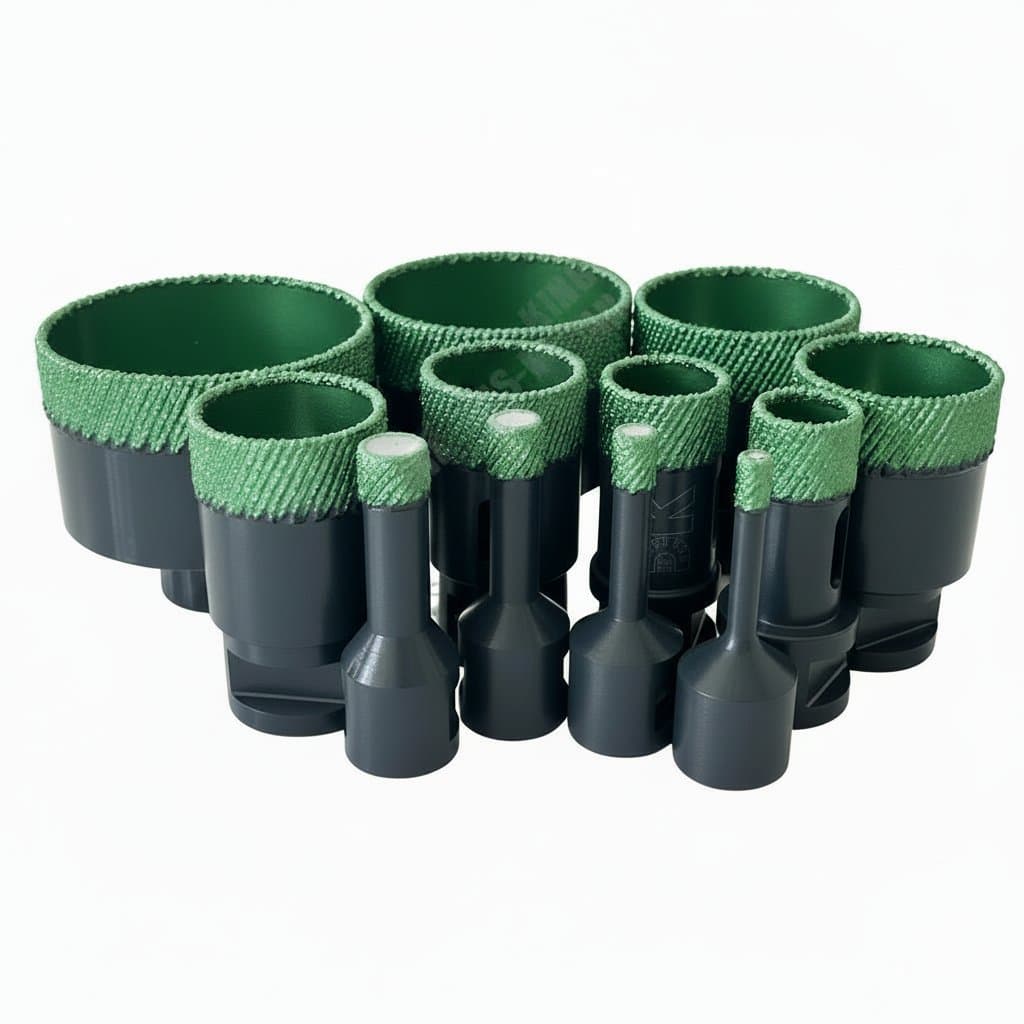
Diamond Hole Saw Kit | 6-68mm for Tile, Porcelain & Marble | M14 Thread Core Drill Bit
5.0
£72.99
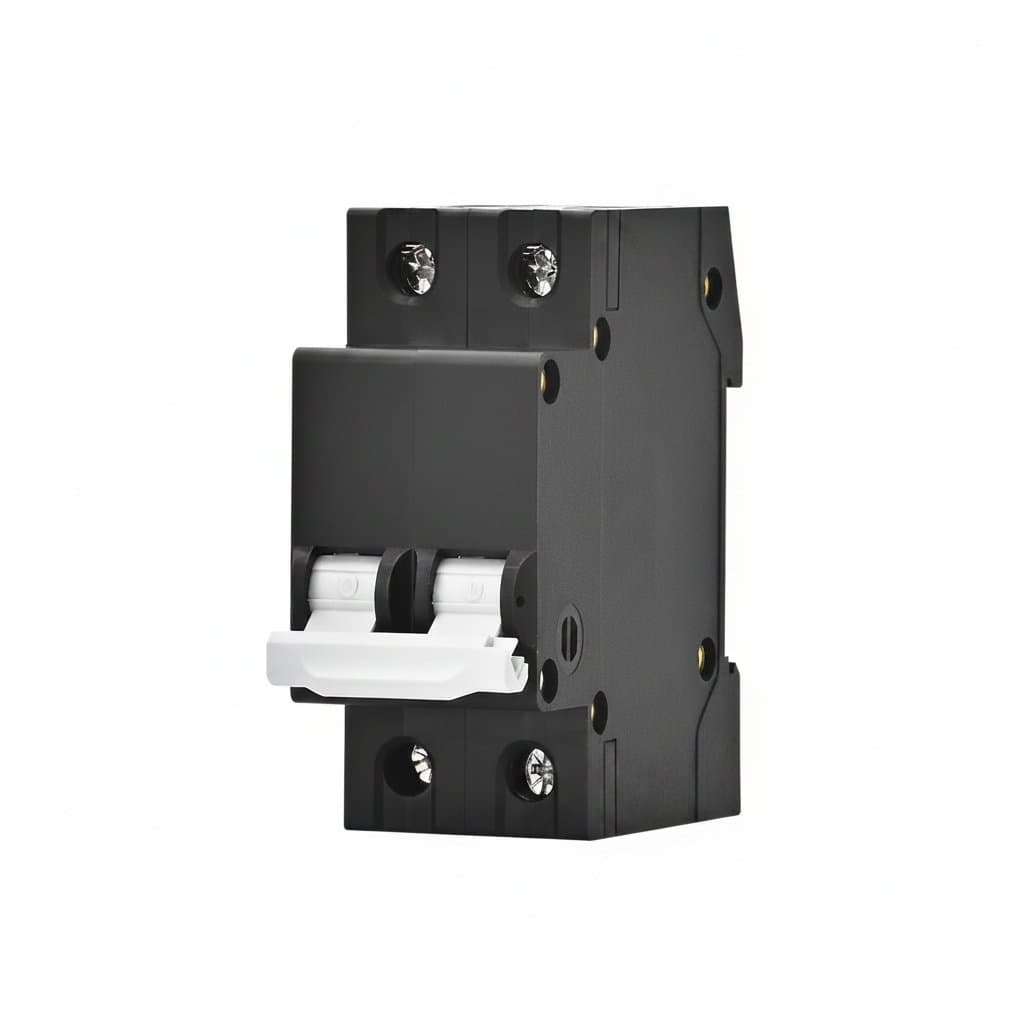
DC Circuit Breaker | 16A-63A Solar & Battery Protector | 100V-1000V DC MCB
5.0
£52.99
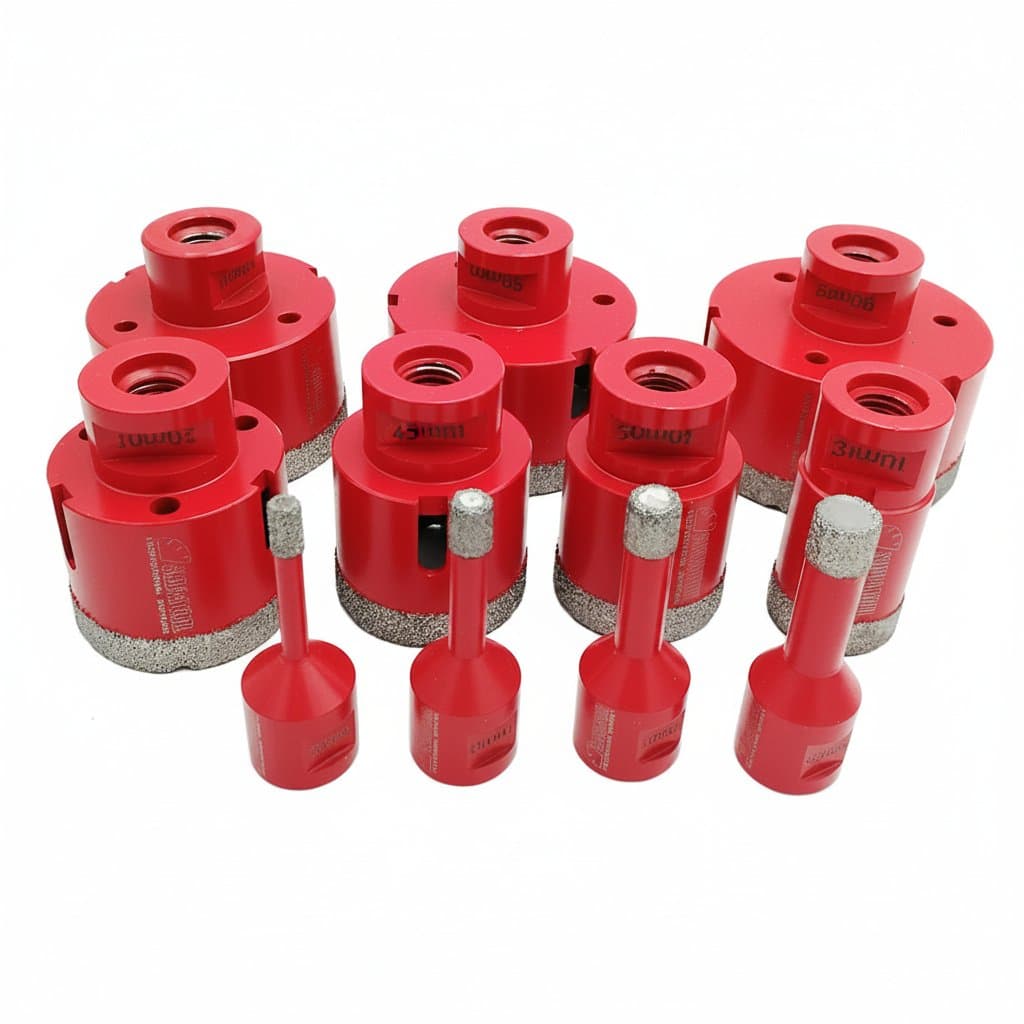
SHDIATOOL1pc /2pcs Drilling Core Bit 6-75mm Tile Drill M14 Marble Hole Saw Porcelain Drilling Bit Bell Saw Crown
5.0
£35.99
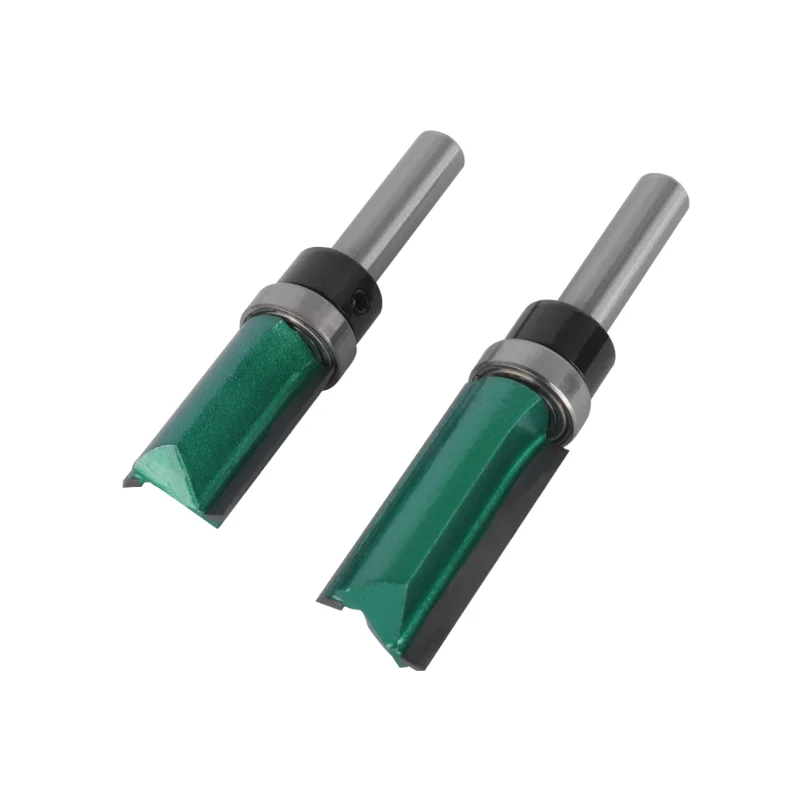
Flush Trim Router Bit | D16MM Pattern Face Mill | 8MM Shank Carbide Cutter
5.0
£48.99
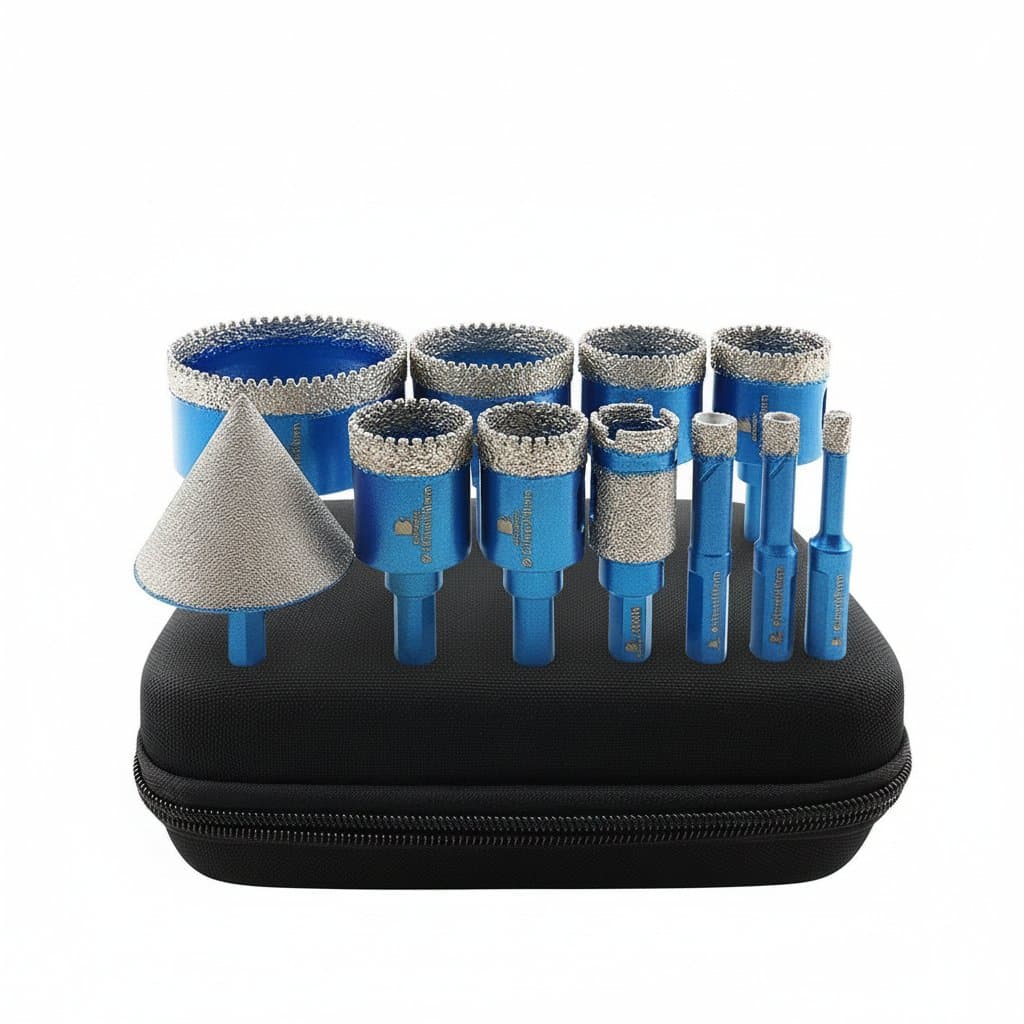
Diamond Chamfer Bit | Precision Tile & Porcelain Beveling | Premium Hole Saw Milling Tool
5.0
£41.99