How pulse-echo measurement works
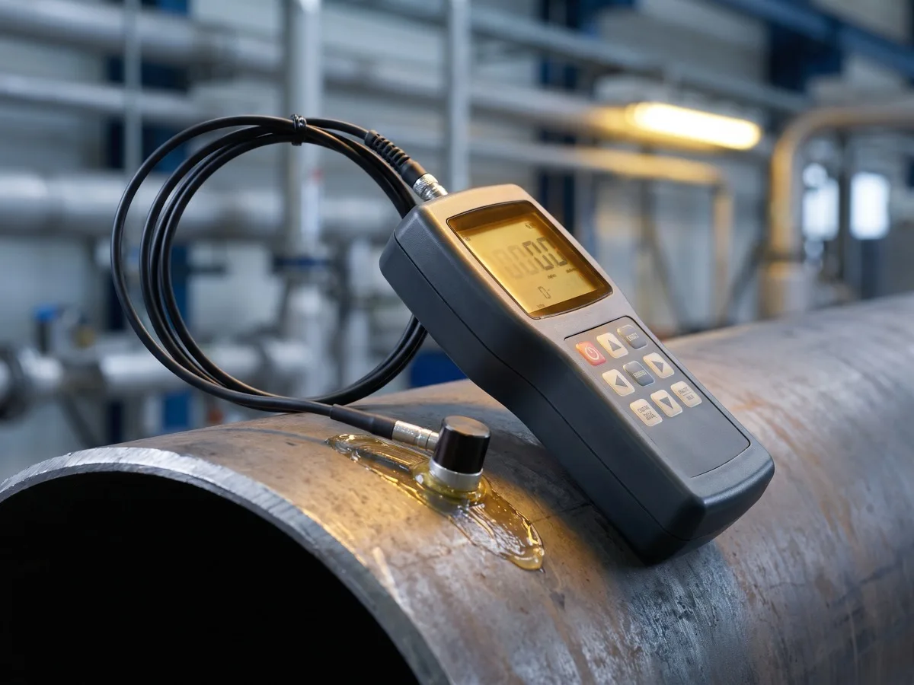
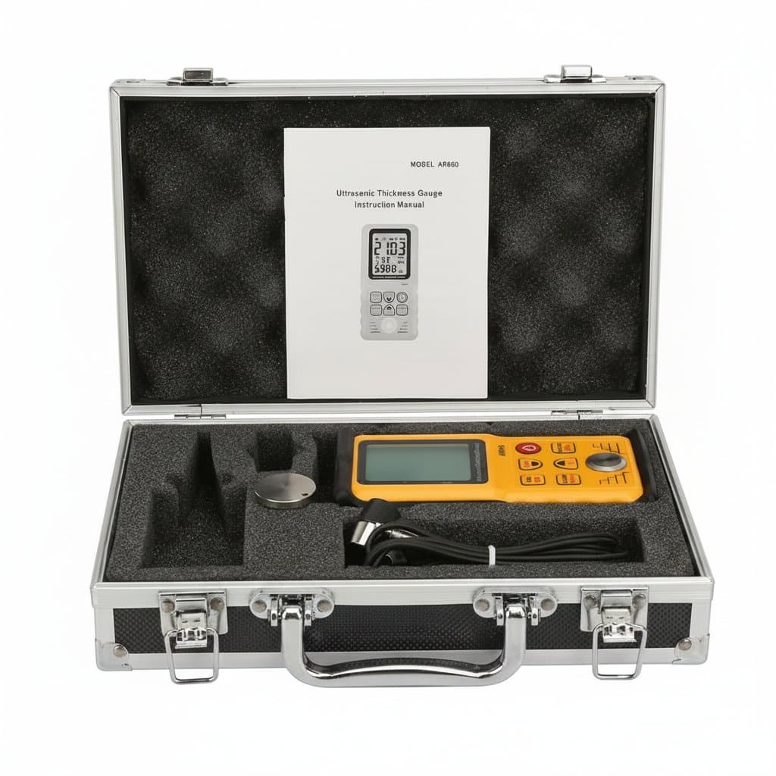
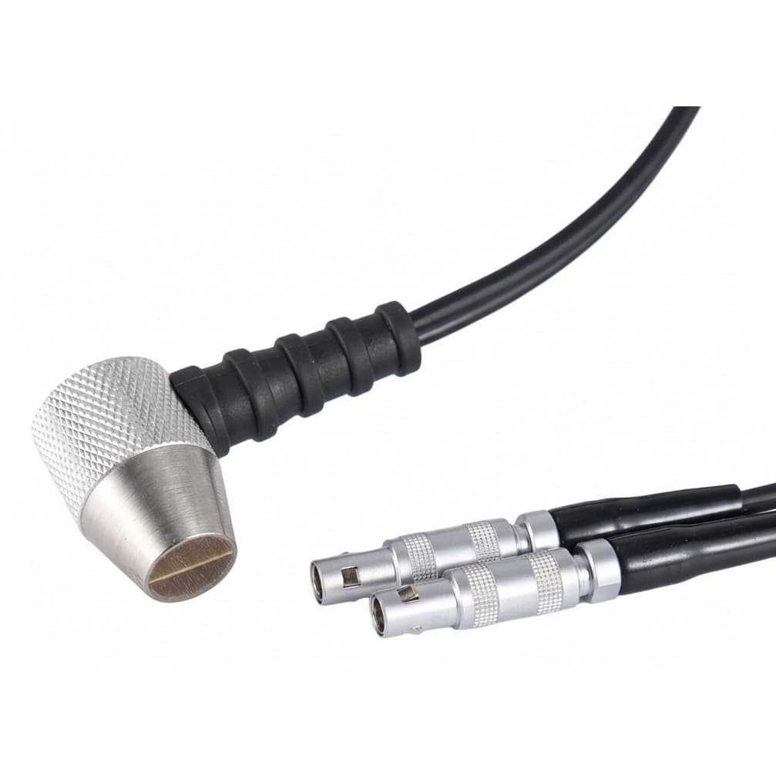
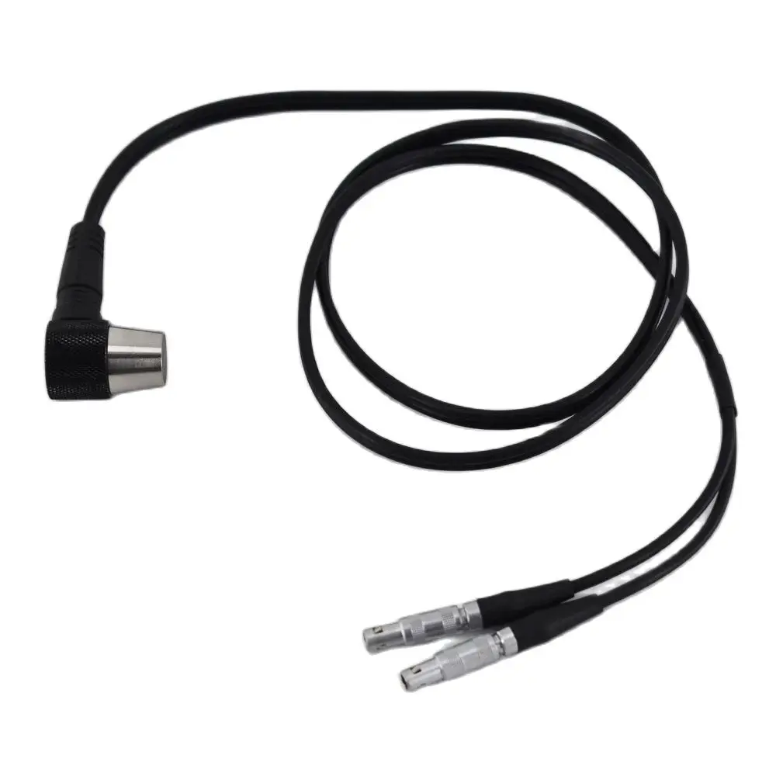
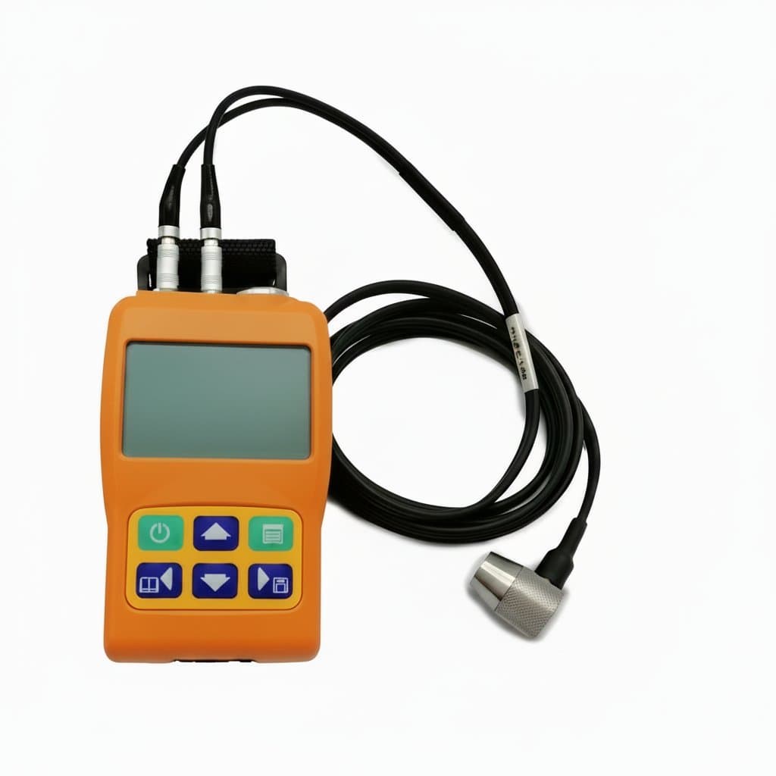
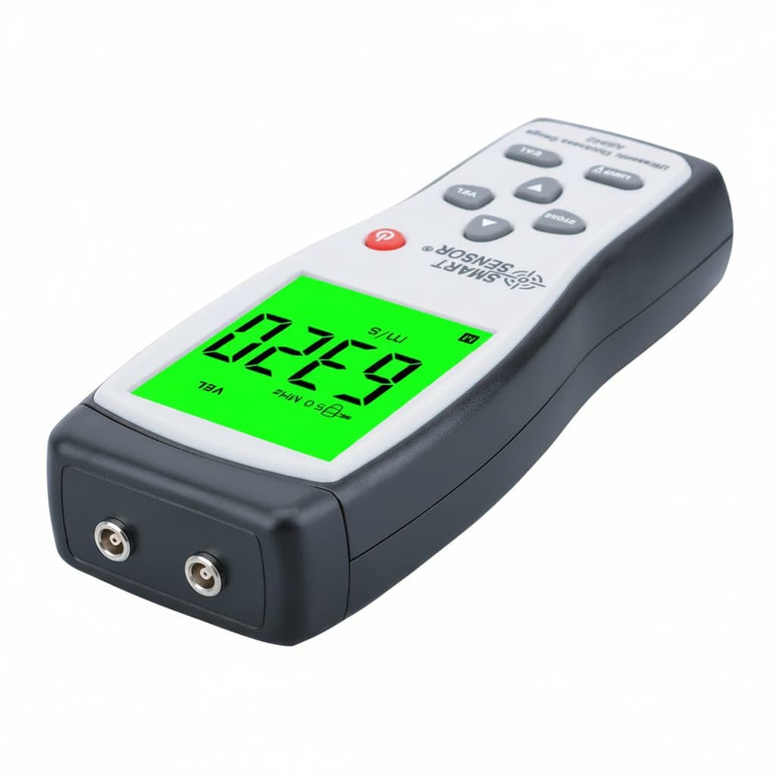
The probe is a piezoelectric crystal that converts an electrical pulse into a burst of ultrasound and back again. That burst travels through the metal, bounces off the far surface, and comes back. The gauge measures the time of flight, halves it because the sound made the trip twice, and multiplies by the speed of sound in that material. What you read on the screen is arithmetic on a time measurement, not a direct reading of thickness.
The whole point is that you only need access to one side. A caliper needs both edges, so it is no use on a pipe run, a tank wall or a hull. An ultrasonic gauge gives you a wall thickness from the outside while the plant stays in service, which is why corrosion monitoring programmes are built around it.
Range, resolution and accuracy are three different things
Range is the span of thickness the gauge can read, usually quoted in steel because velocity varies by material. A typical 5 MHz instrument covers roughly 0.75 mm to 300 mm; the wide-range models here go past 600 mm. The lower end matters more than the upper for most buyers, because thin sheet is where cheap gauges give up.
Resolution is the smallest step the display will show, commonly 0.1 mm or 0.01 mm. Accuracy is how close the reading is to the truth, and it is quoted as something like plus or minus 0.5 per cent of reading plus 0.1 mm. A gauge showing 0.01 mm is not accurate to 0.01 mm, and confusing the two is the most common mistake made reading a spec sheet. For corrosion work the accuracy figure is the one that decides whether you can trust a trend between two inspections.
| Mode | What it times | Ignores coating | Use for |
|---|---|---|---|
| Pulse-echo (P-E) | Probe pulse to the first back-wall echo | No | Bare or lightly scaled metal |
| Echo-to-echo (E-E) | The gap between two successive back-wall echoes | Yes | Painted pipe, plate and structural steel |
| Multiple echo | Three or more successive back-wall echoes | Yes, more reliably | Thick coatings, marine hulls, tank exteriors |
Measuring through paint and coatings
Almost everything worth measuring in service is painted, and paint fools a plain pulse-echo reading. The gauge times from the moment the pulse leaves the probe, so the coating thickness gets added to the metal and the wall reads thicker than it is. On a corrosion survey that is the worst possible direction to be wrong in.
Echo-to-echo mode fixes it. Instead of timing from the probe, the gauge times the gap between two successive echoes off the back wall, and that gap only contains metal. The coating drops out of the sum entirely. If the work is inspection on painted plant, a through-coating gauge is not a luxury feature, it is the requirement, and it is worth paying for over a bare pulse-echo instrument.
Probes, couplant and surface condition
Sound will not cross an air gap, so a film of couplant gel between probe and part is not optional. Too little and you get no reading at all; too much on a rough surface and you can get a reading off the gel rather than the far wall. Wipe the surface, use enough to wet it, and press with steady pressure rather than leaning on it.
Probe choice follows the material. A single-element 5 MHz probe is the general-purpose default and suits clean steel and plate. Higher frequencies read thinner material but penetrate less. Lower frequencies get through coarse-grained and attenuating material such as cast iron, where a 5 MHz probe often shows nothing at all. Dual-element probes, with separate transmit and receive crystals, are the ones to use on pitted and corroded surfaces where a single element loses the echo.
Sound velocity is the setting that catches people out
Every reading depends on the velocity figure the gauge is using. Leave it on the carbon steel default and measure aluminium and the answer is wrong by roughly the ratio of the two velocities, which is not a small error. Set the material before you measure, and if the alloy is unusual, calibrate on a piece of the same material whose thickness you already know.
Two other things move the reading. Temperature lowers sound velocity as the metal gets hotter, so a hot line reads thicker than it is unless the gauge compensates. And heavy scale or loose rust has to come off first, because the pulse needs a clean interface to enter the metal. BS EN 15317 is the standard that covers how ultrasonic thickness measurement equipment is characterised, and instrument makers reference it for that reason.
| Material | Velocity | Note |
|---|---|---|
| Carbon steel | 5,900 m/s | The default setting on most gauges |
| Stainless steel | 5,700 m/s | Varies with grade |
| Aluminium | 6,320 m/s | Faster than steel, so a steel setting reads thin |
| Copper | 4,700 m/s | Slower than steel |
| Cast iron | around 4,600 m/s | Wide spread with grain structure, calibrate on the part |
| Acrylic | 2,730 m/s | Plastics are far slower than any metal |