
Prefab Home | Expandable Container House | Luxury Office & Residential Design
Stock #:TBS-00015
SKU:FURN-00001
 -6%
-6%1 / 6
$11,754.99$12,571.94-6% OFF
Ships to United States · standard est. 10-20 business days
Free standard shipping on orders over $59 (under 2kg). Express available at checkout.
Engineered for rapid deployment and superior durability, our 20ft and 40ft luxury modular prefab homes deliver a high-standard, fully functional space in weeks. These expandable container houses featu...
1
$11,754.99
1
Fast Shipping
Secure Payment
Easy Returns
Good to know
Questions about this product
- What kind of foundation do I need for this prefab home?
- You'll need a minimal foundation. A level concrete pad or screw piles are suitable. The foldable design reduces on-site assembly time significantly.
- How large can this expandable container house get when fully opened?
- These units come in 20ft or 40ft lengths. When expanded, the width increases from the standard 8ft to approximately 4876mm (around 16 feet), providing a much larger living or office space.
- Can I use this container house as a permanent residence?
- Yes, this prefab home is designed for both residential and office building applications. Its premium insulation, pre-installed utilities, and durable steel frame make it suitable for long-term occupancy in various climates.
Furniture spec sheet (PDF)
Get a one-page sheet with full description, specifications, technical details, FAQs, price & SKU - handy to save, print, or share.
Compare options
More Furniture
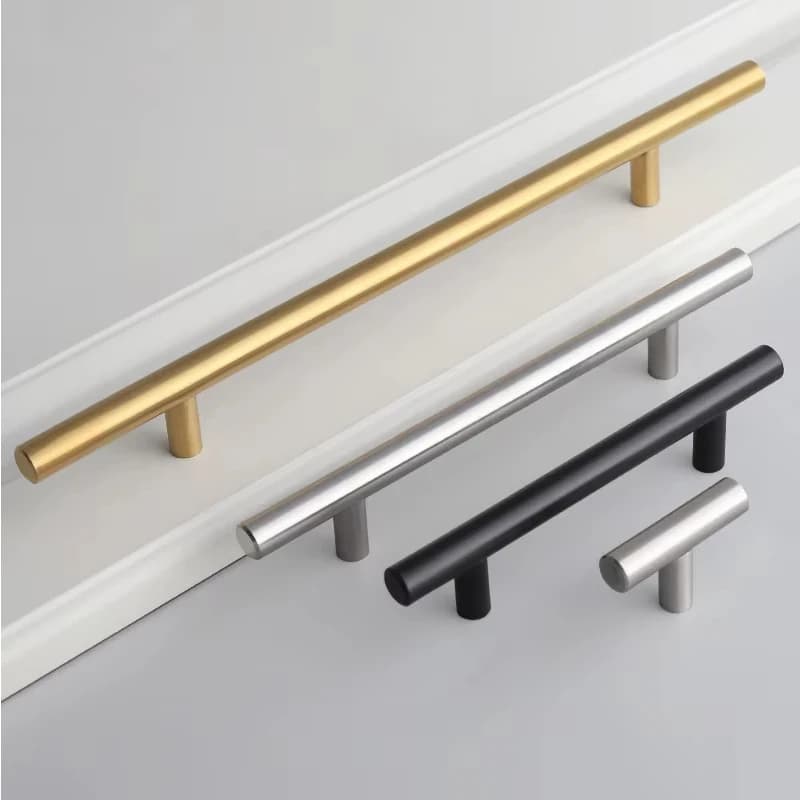
Cabinet Handles | Brushed Stainless Steel Pulls | Drawer & Door Hardware
5.0
$15.99
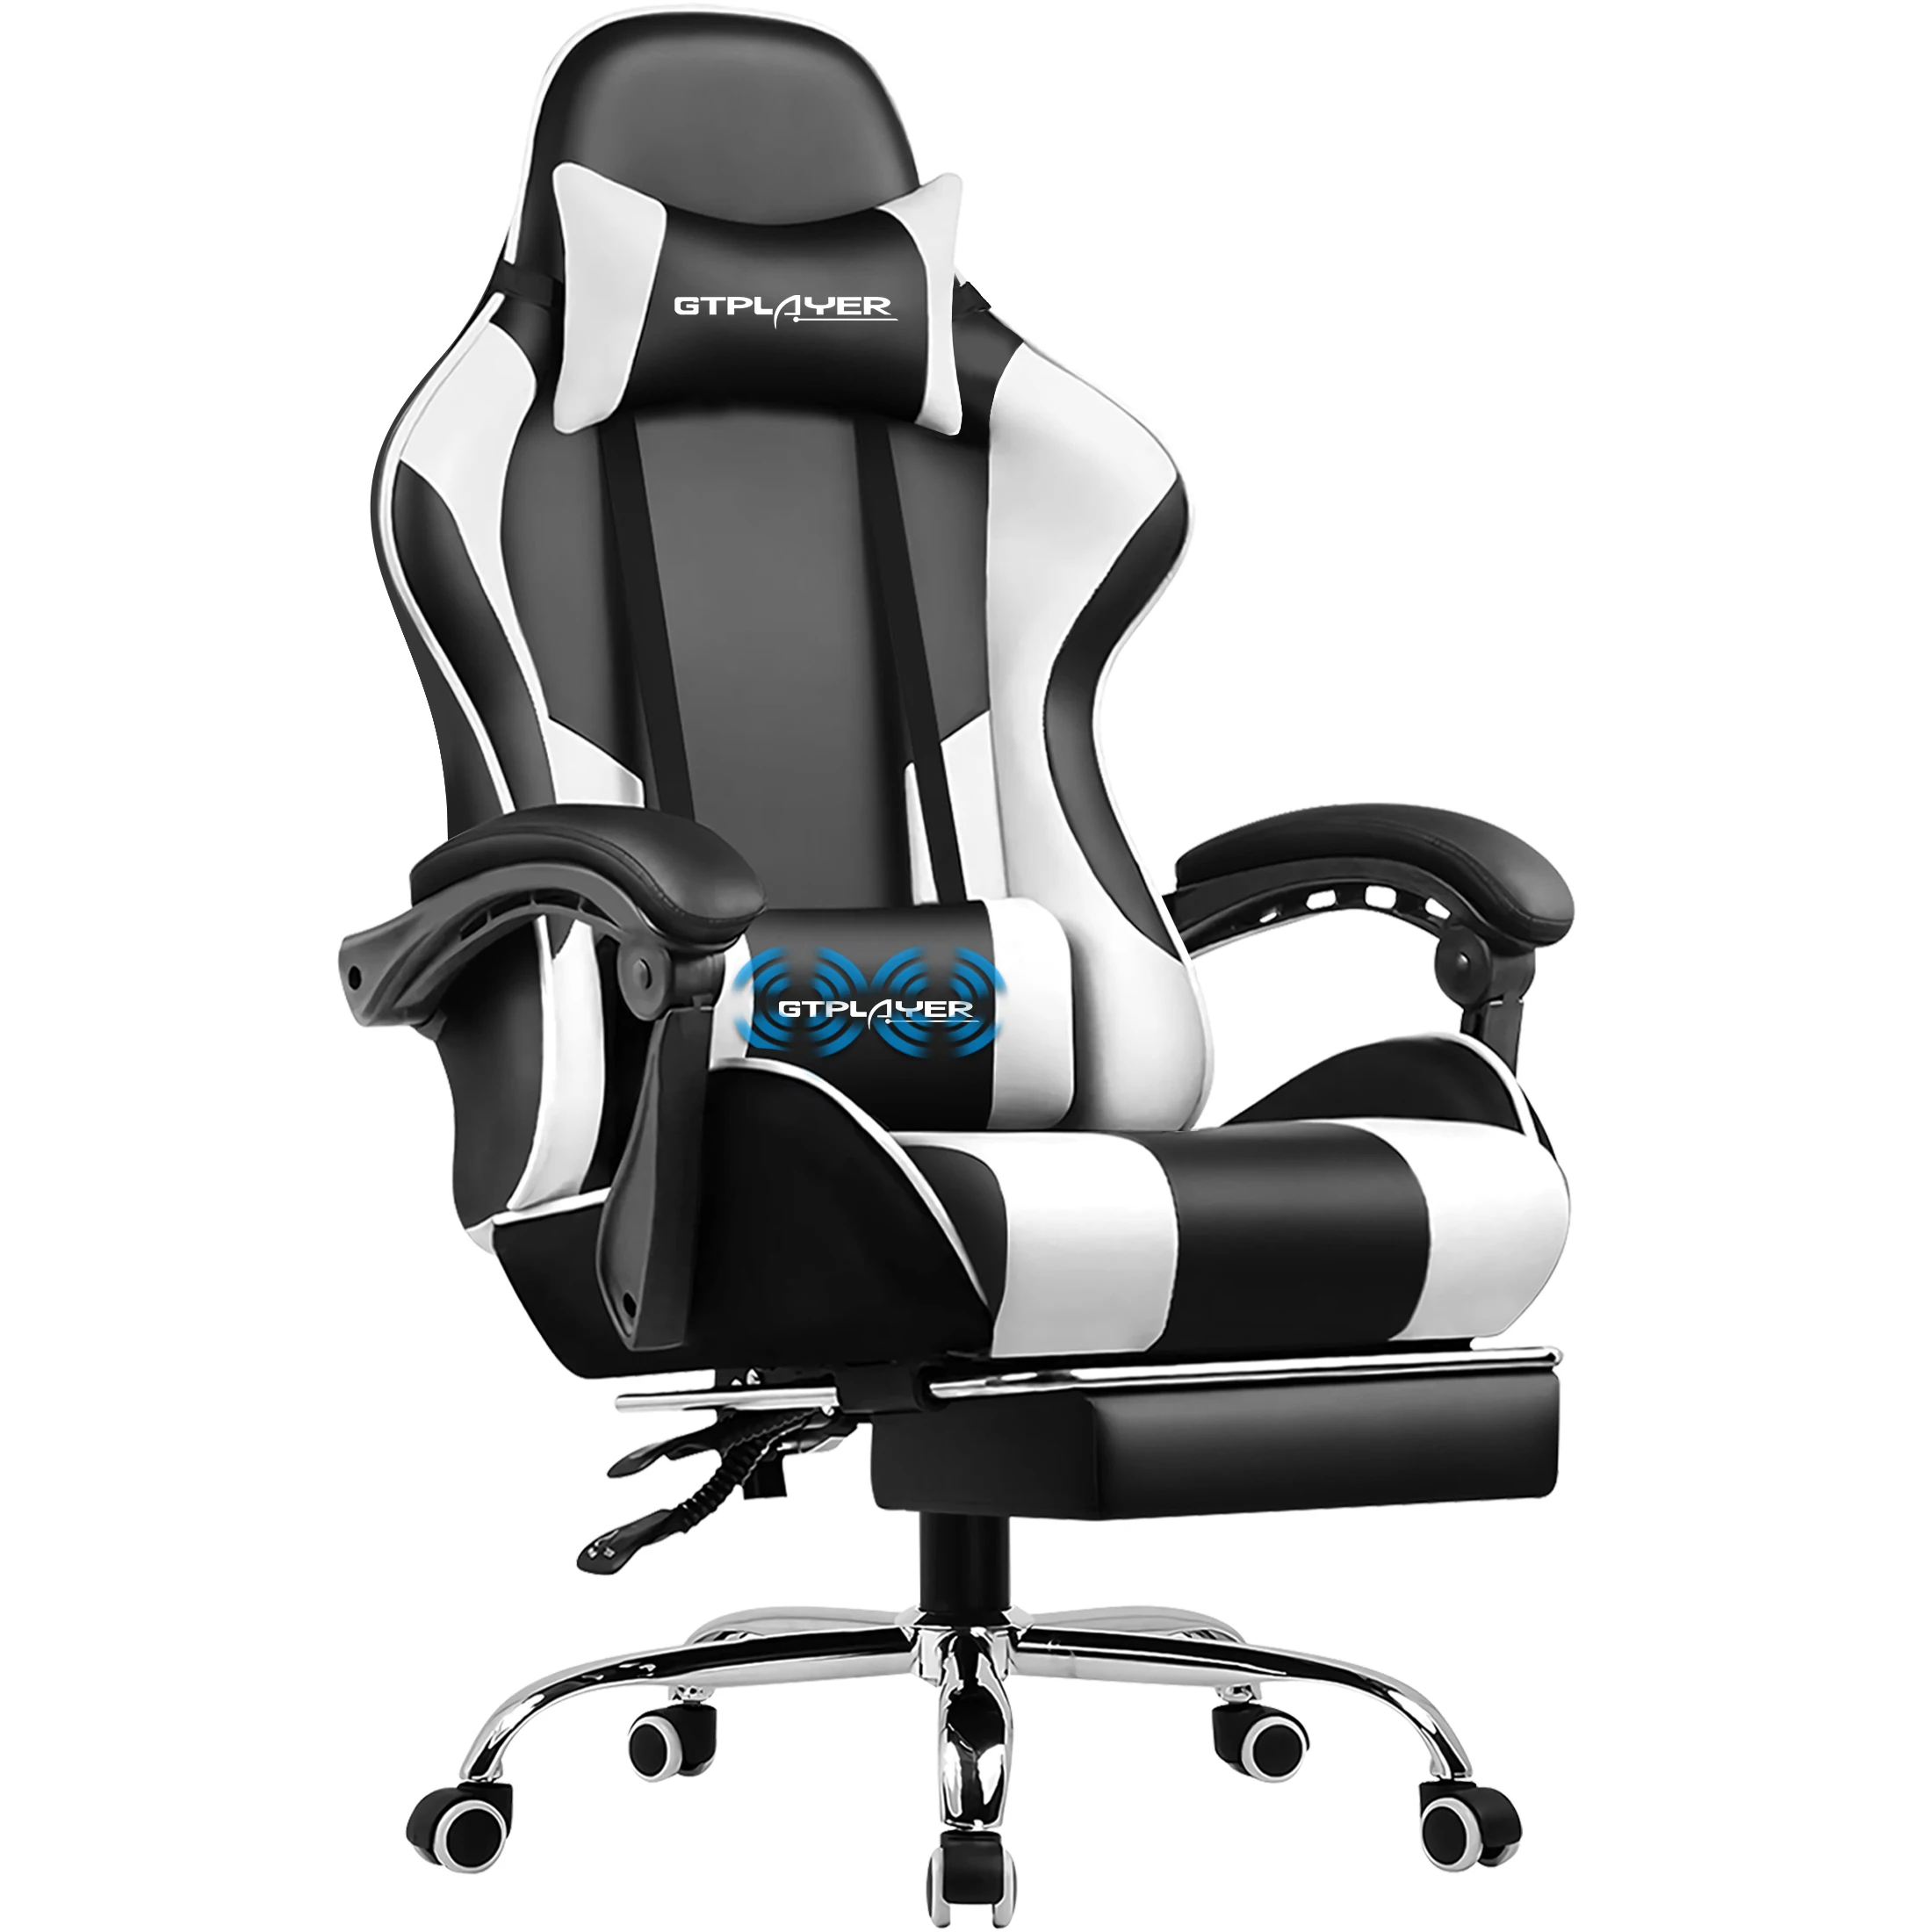
Gaming Chair | Ergonomic Lumbar Support & Footrest | Adjustable Swivel Office Chair
5.0
$242.99
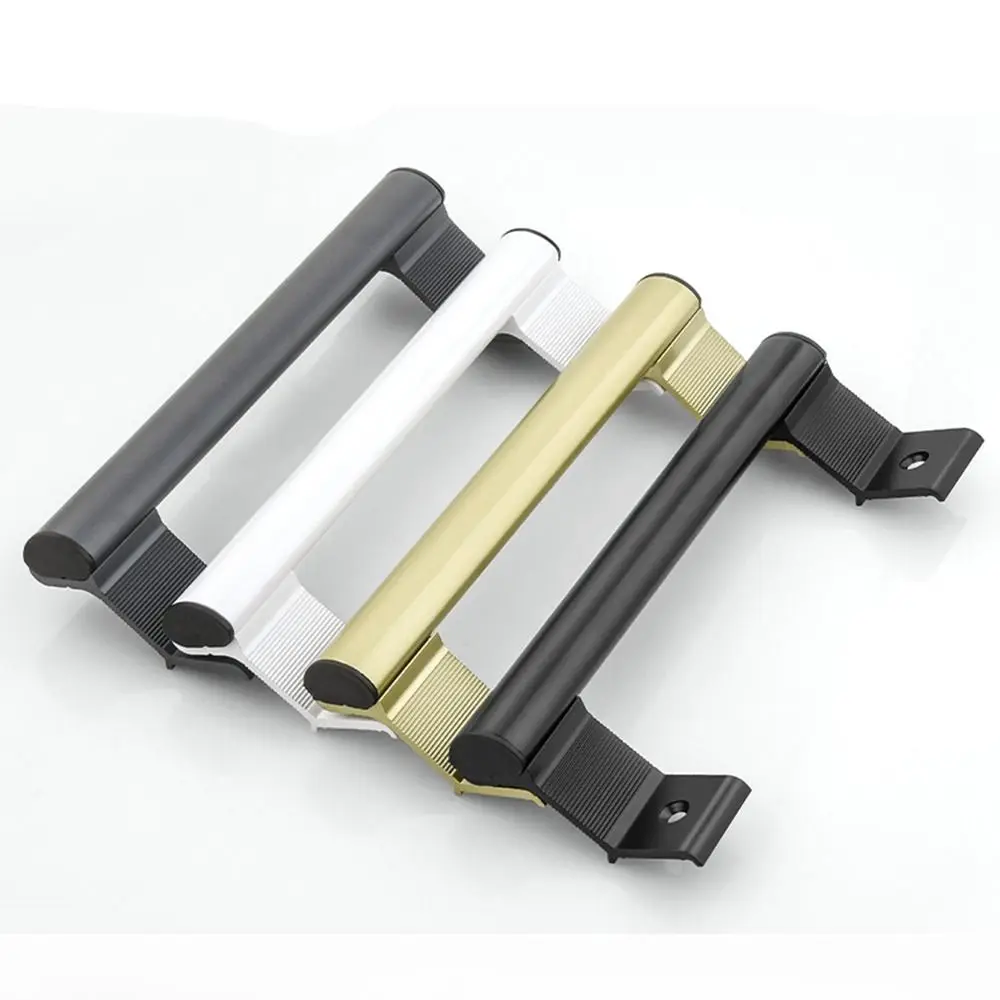
No-Hole Sliding Barn Door Handle | Aluminum Alloy Flush Pull | Punch-Free Cabinet Hardware Set
5.0
$5.95
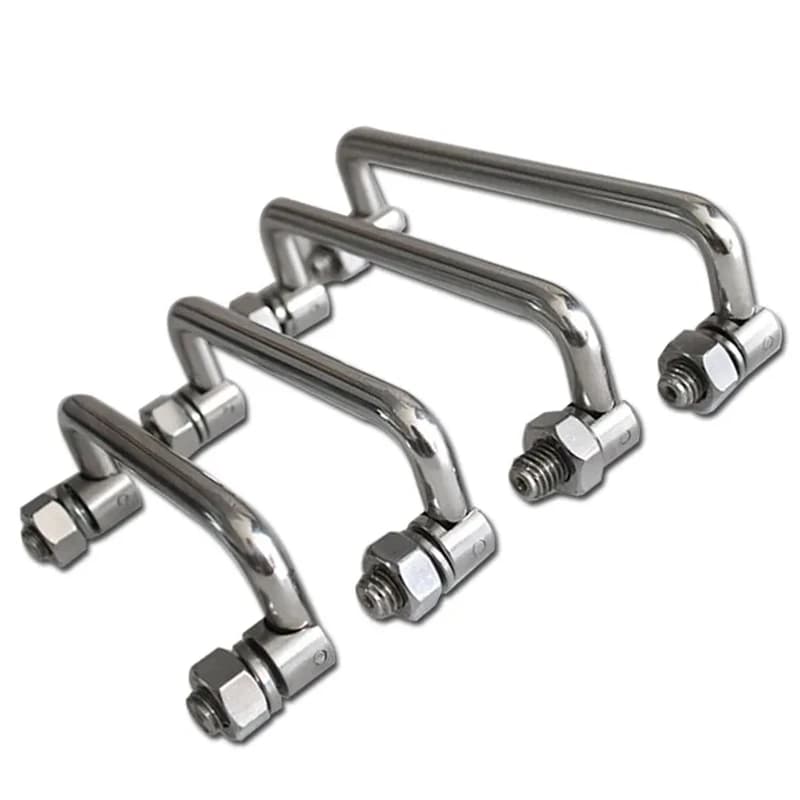
U-Shaped Metal Drawer Handle | Carbon Steel Folding Design | Mechanical Doorway Pull-up Bar
5.0
$7.95
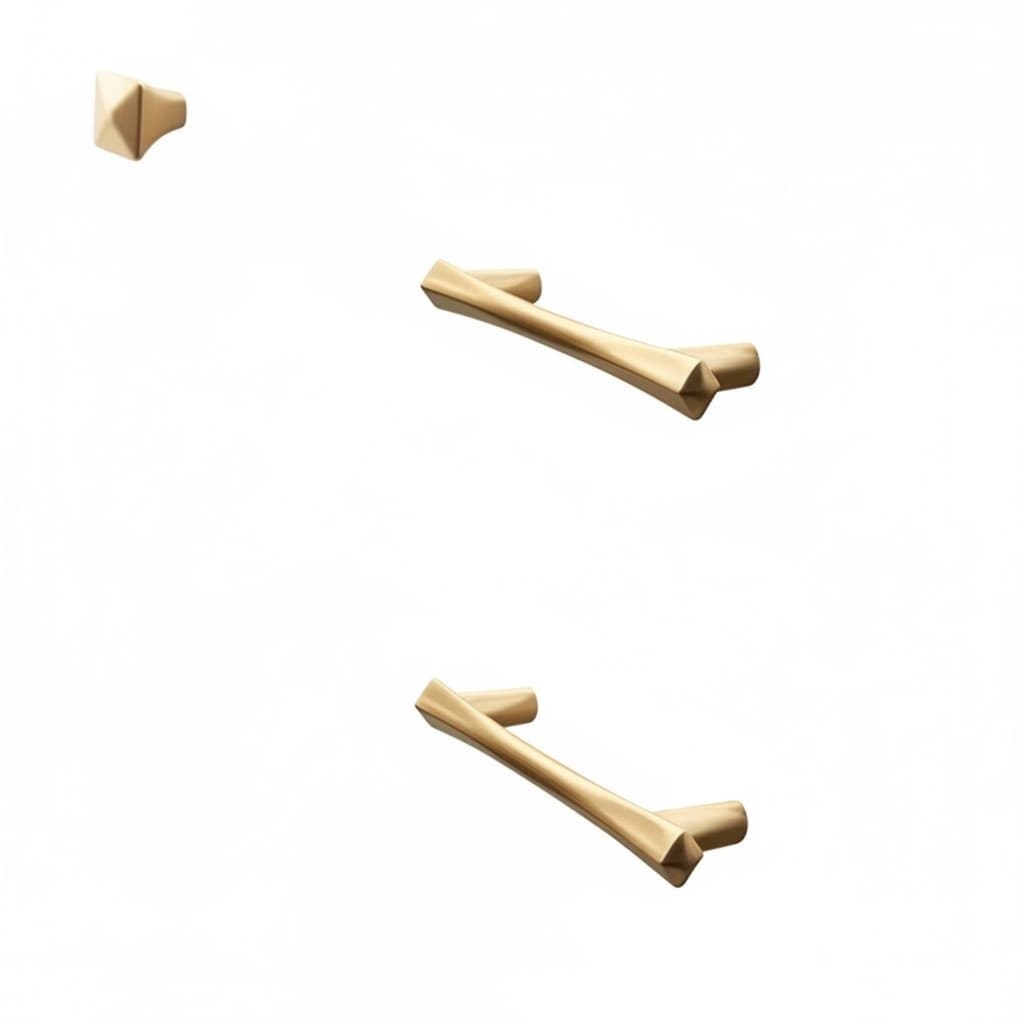
Gold Cabinet Handles | Zinc Alloy Drawer Pulls & Knobs | Kitchen & Dresser Furniture Hardware
5.0
$22.99
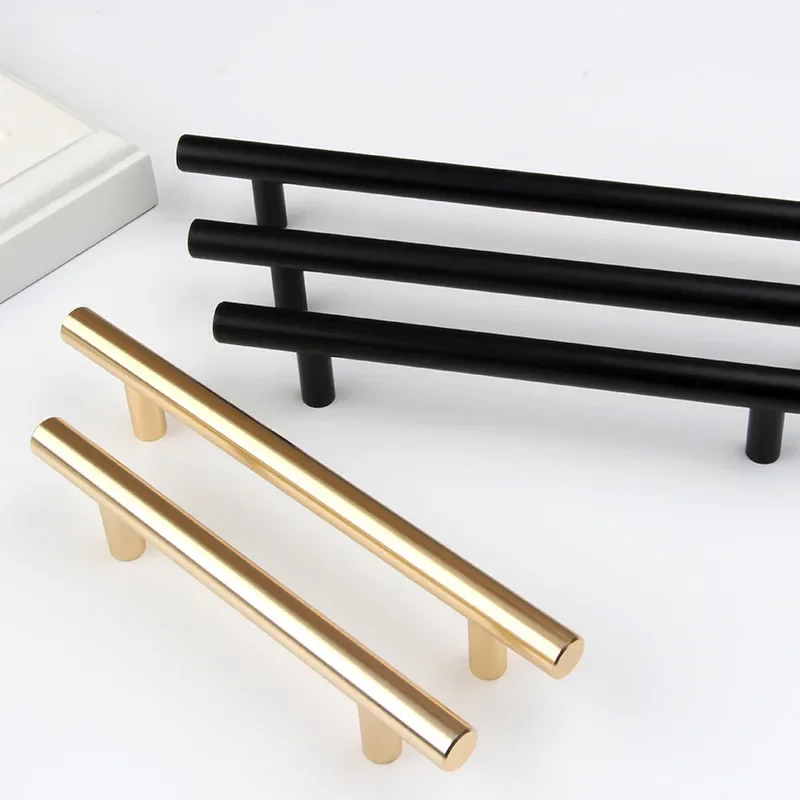
T-Bar Cabinet Pulls | 10mm Diameter Stainless Steel Handles | Straight Kitchen & Furniture Hardware
5.0
$16.99
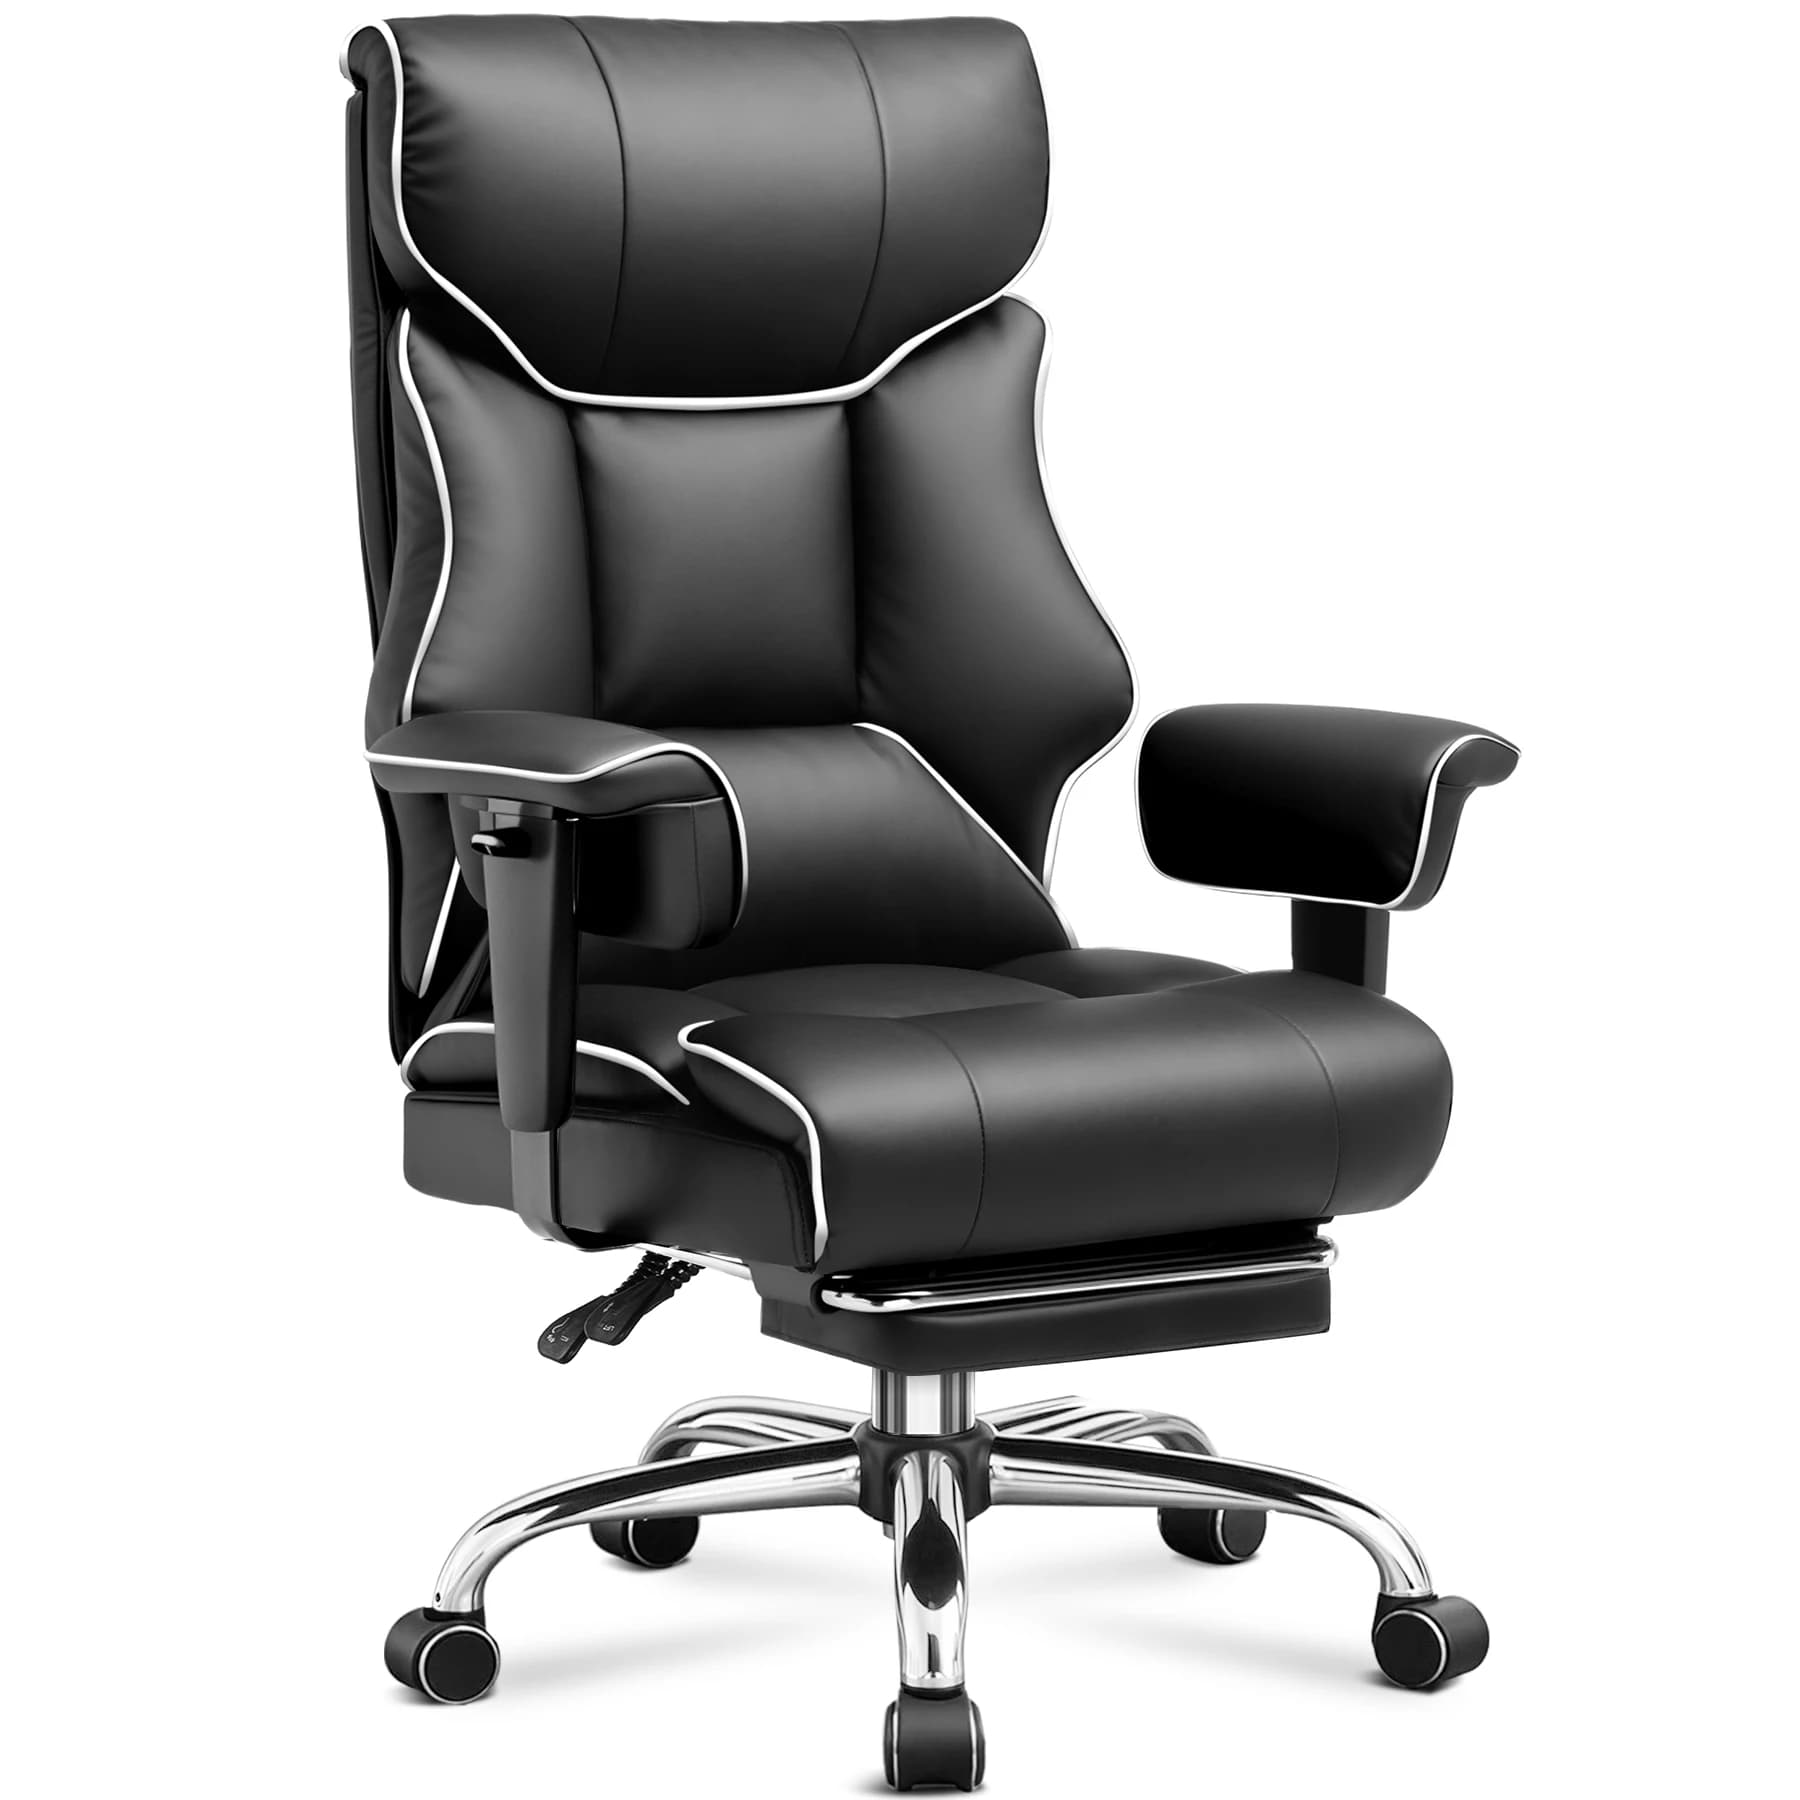
Heavy-Duty Executive Office Chair | 400lb Capacity & Pocket Spring Cushion | Big and Tall Ergonomic Leather Chair
5.0
$301.99
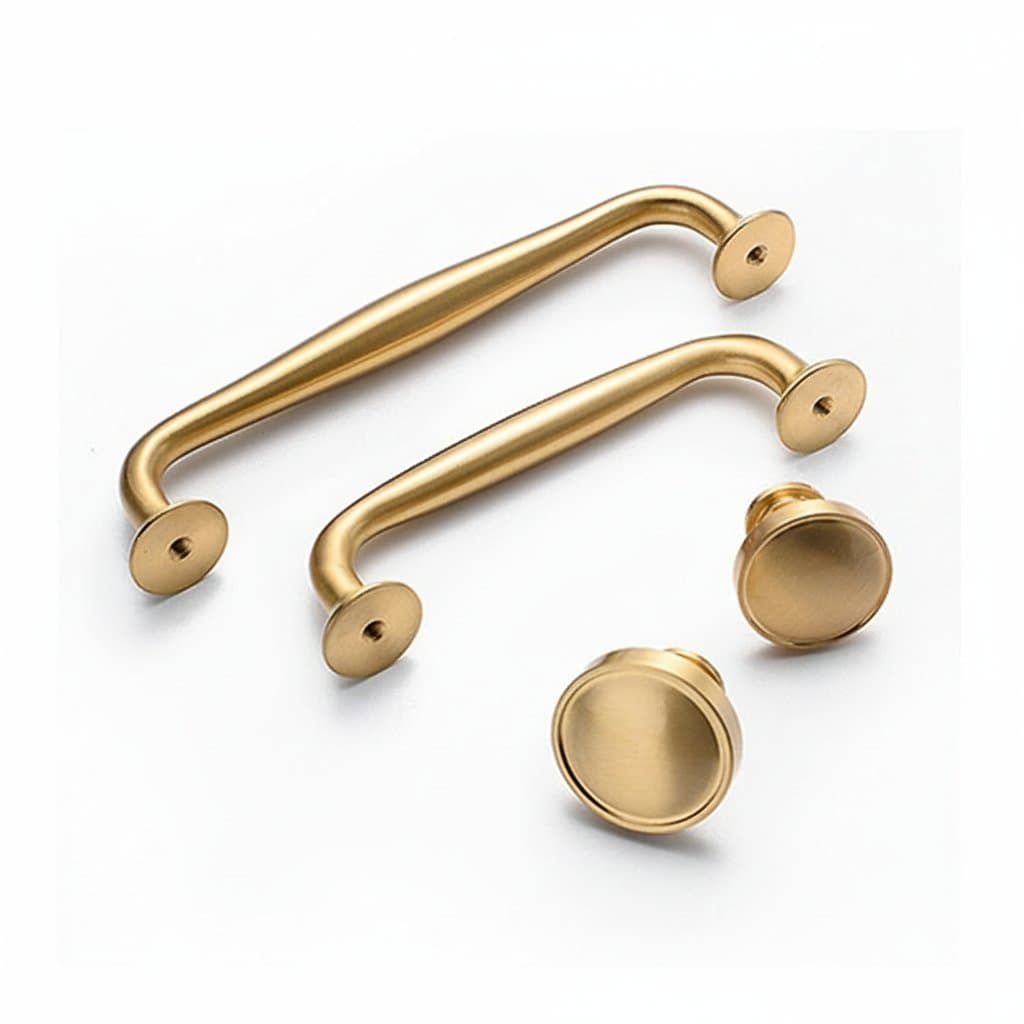
Solid Brass Cabinet Handles | Modern European Design | Gold Wardrobe & Drawer Pulls
5.0
$34.99
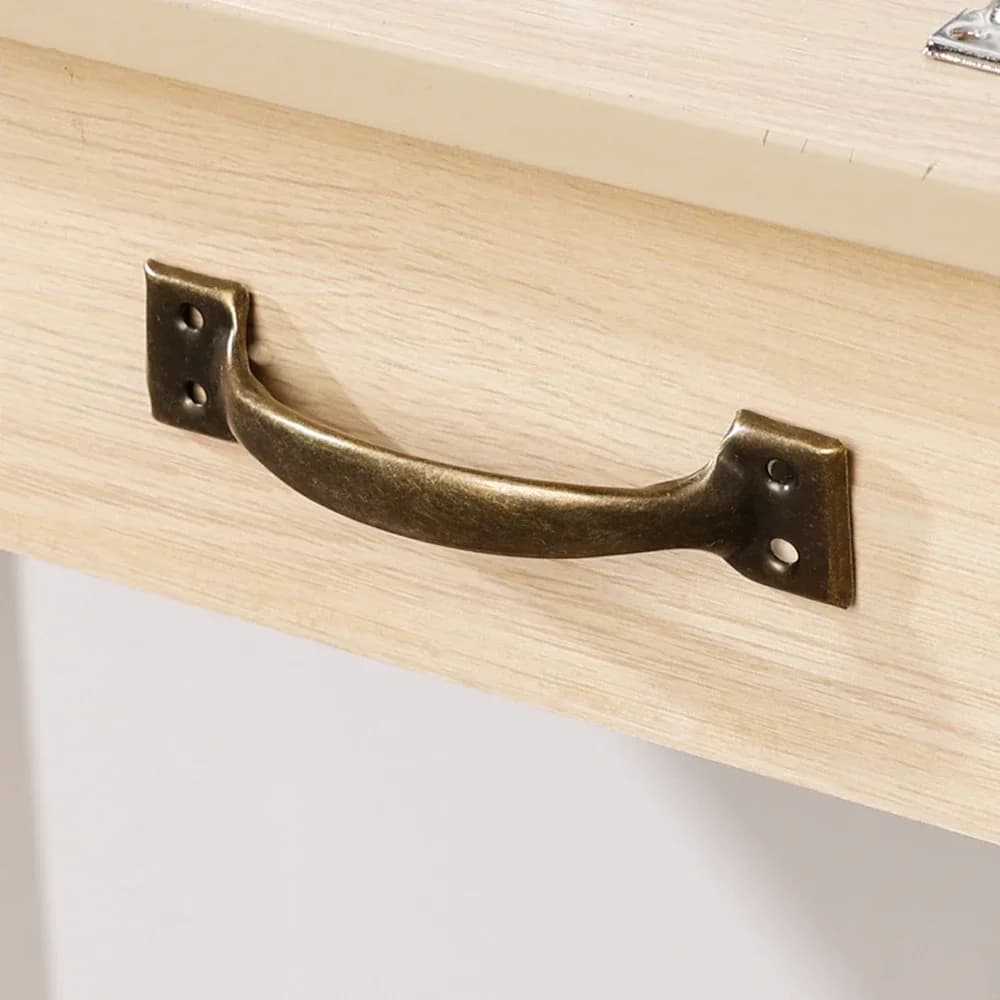
Cabinet Pulls | Bow-Shaped Metal Iron Handles | For Wardrobe, Garage & Shed Doors
5.0
$24.99
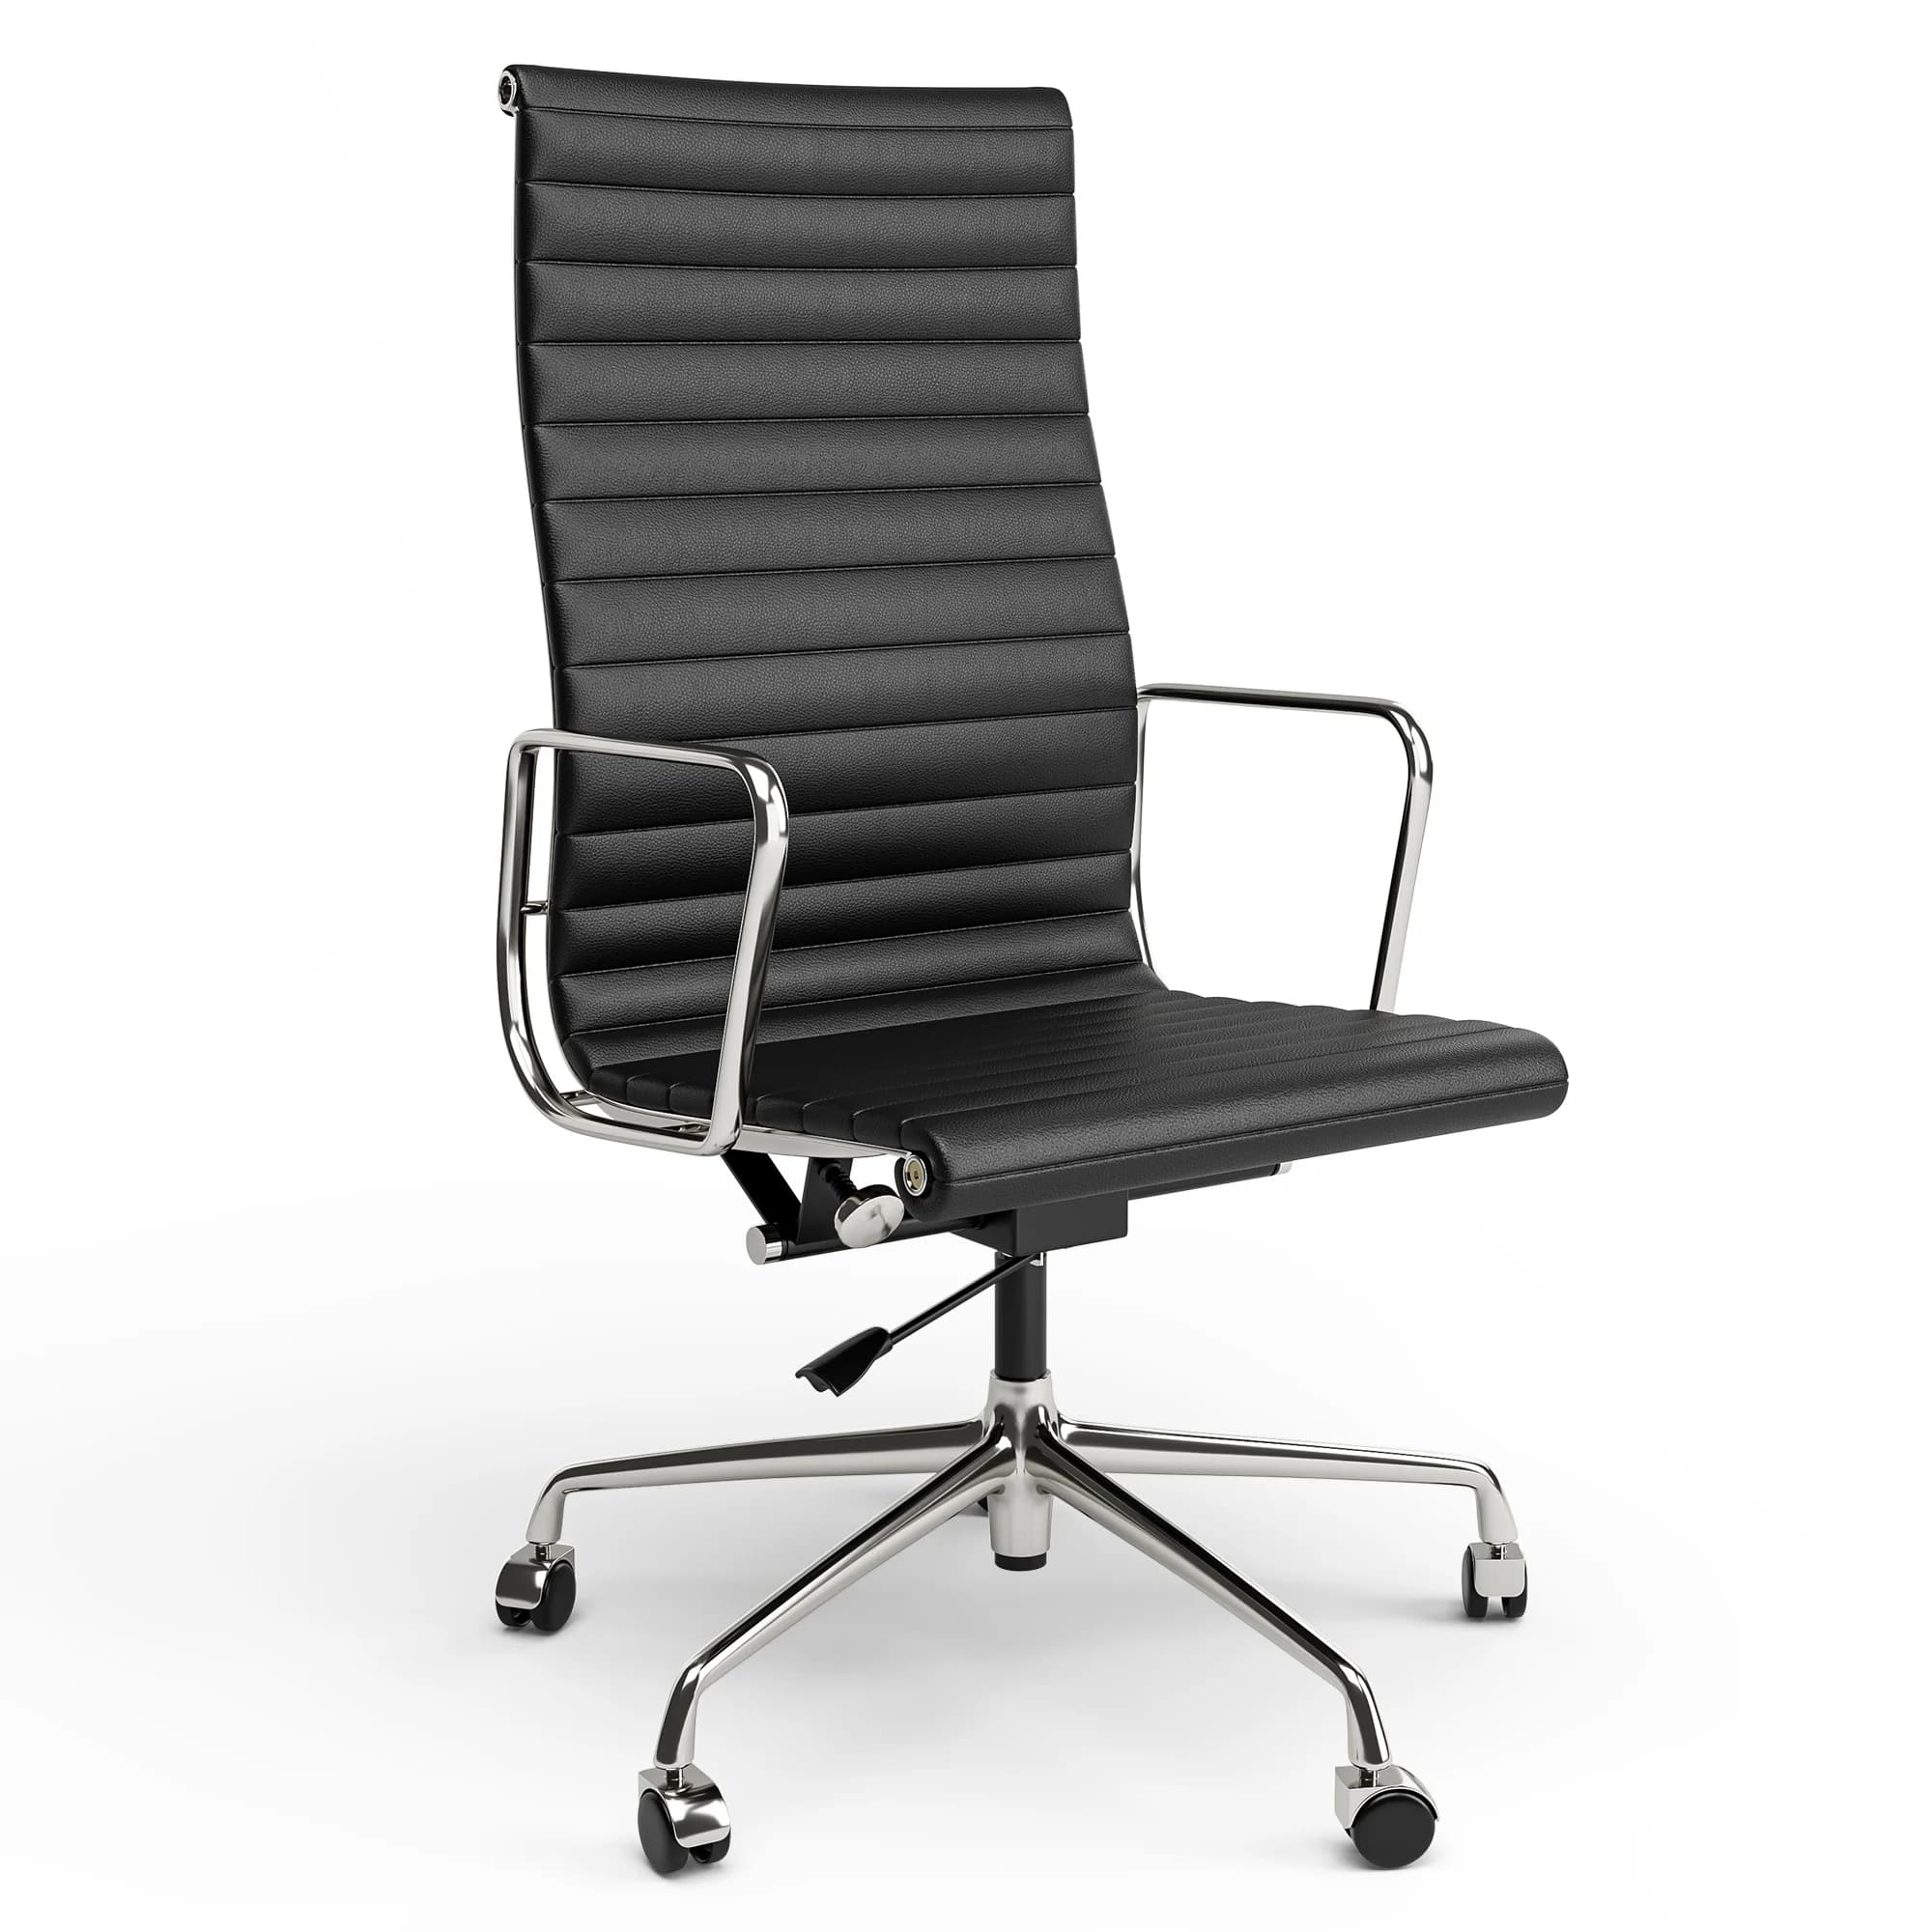
Genuine Leather Office Chair | High-Back Ergonomic Design | Adjustable Swivel Executive Chair
5.0
$899.99
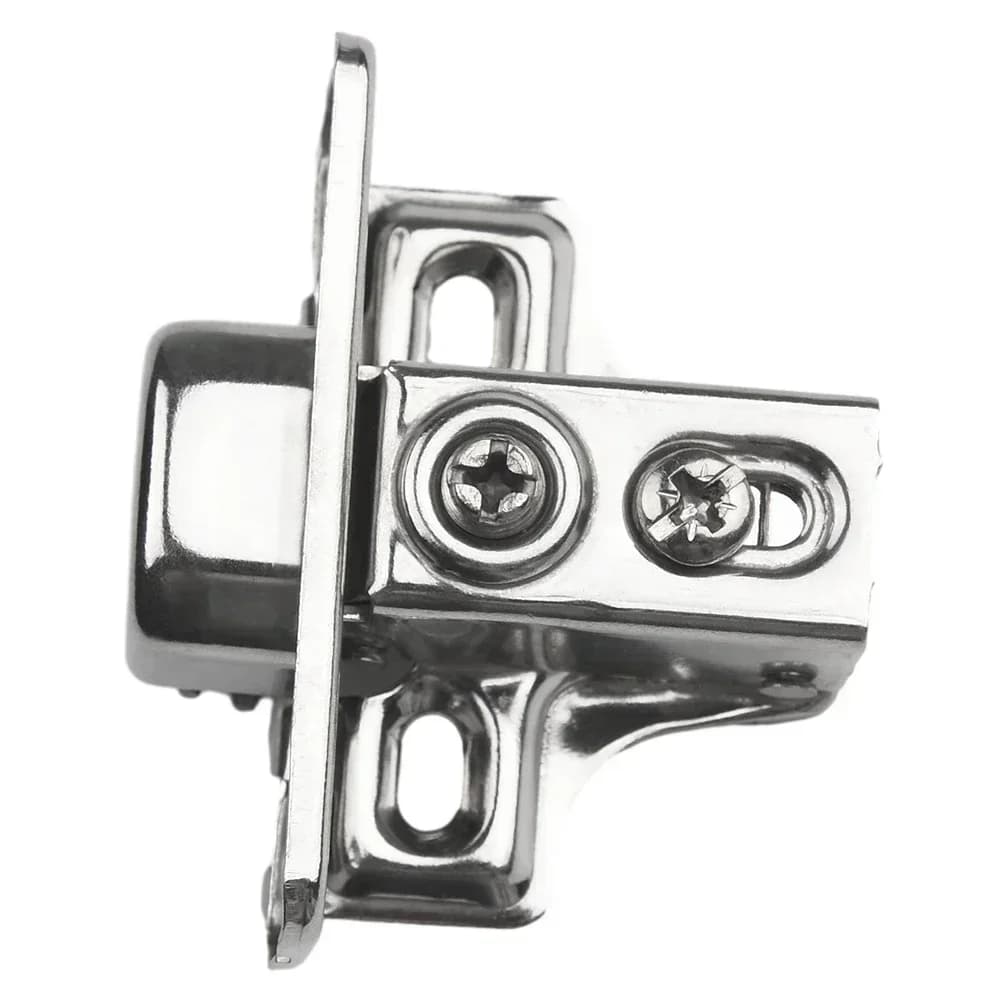
Door Hinge | 1PC Cold Rolled Steel Electroplated | High Hardness Furniture & Caravan Use
5.0
$49.99
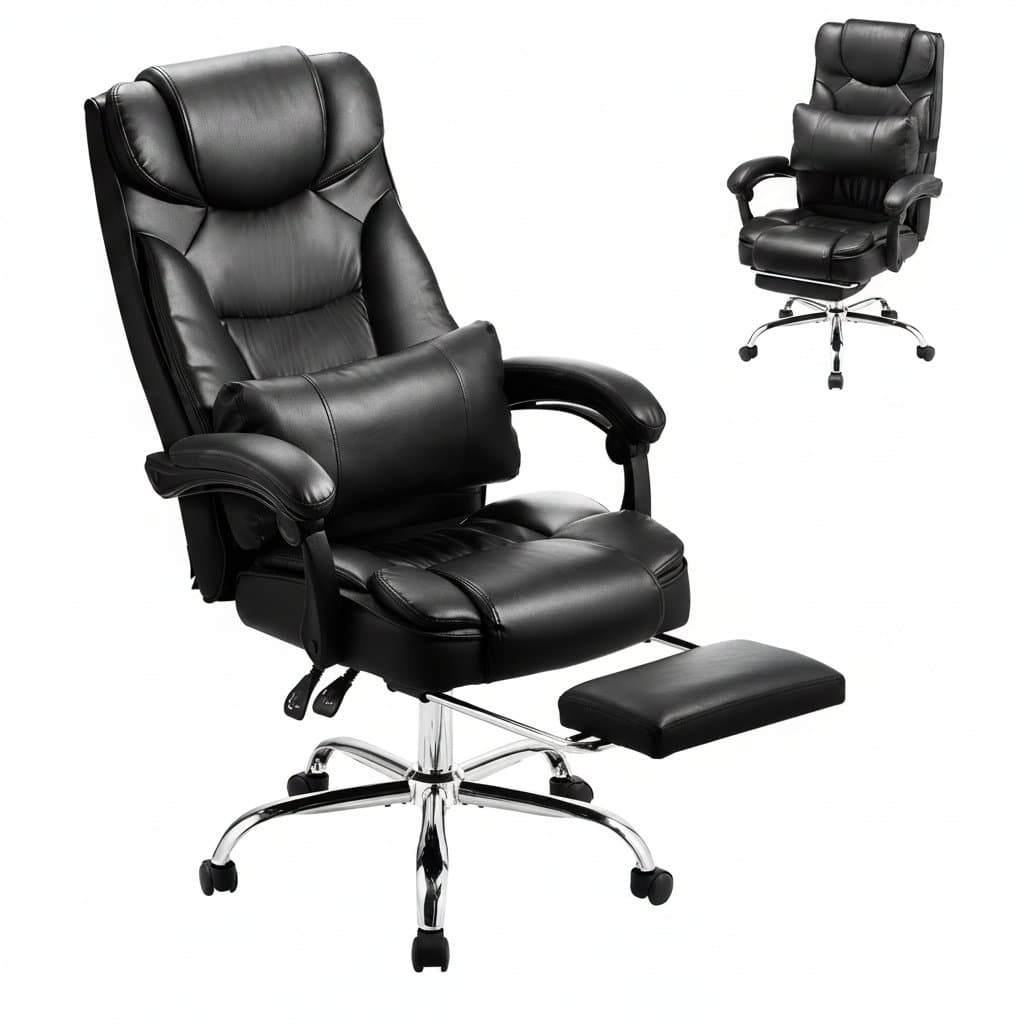
Office Chair | 400lb Weight Capacity | Adjustable Reclining Ergonomic PU Leather
5.0
$662.99
Explore the range
Popular in Home & Kitchen
 -43%
-43%LED Strip Lights | Music-Sync RGB Color Changing | 25-130ft Lengths for Bedroom & Home Ambiance
5.0
$18.99$33.07
 -21%
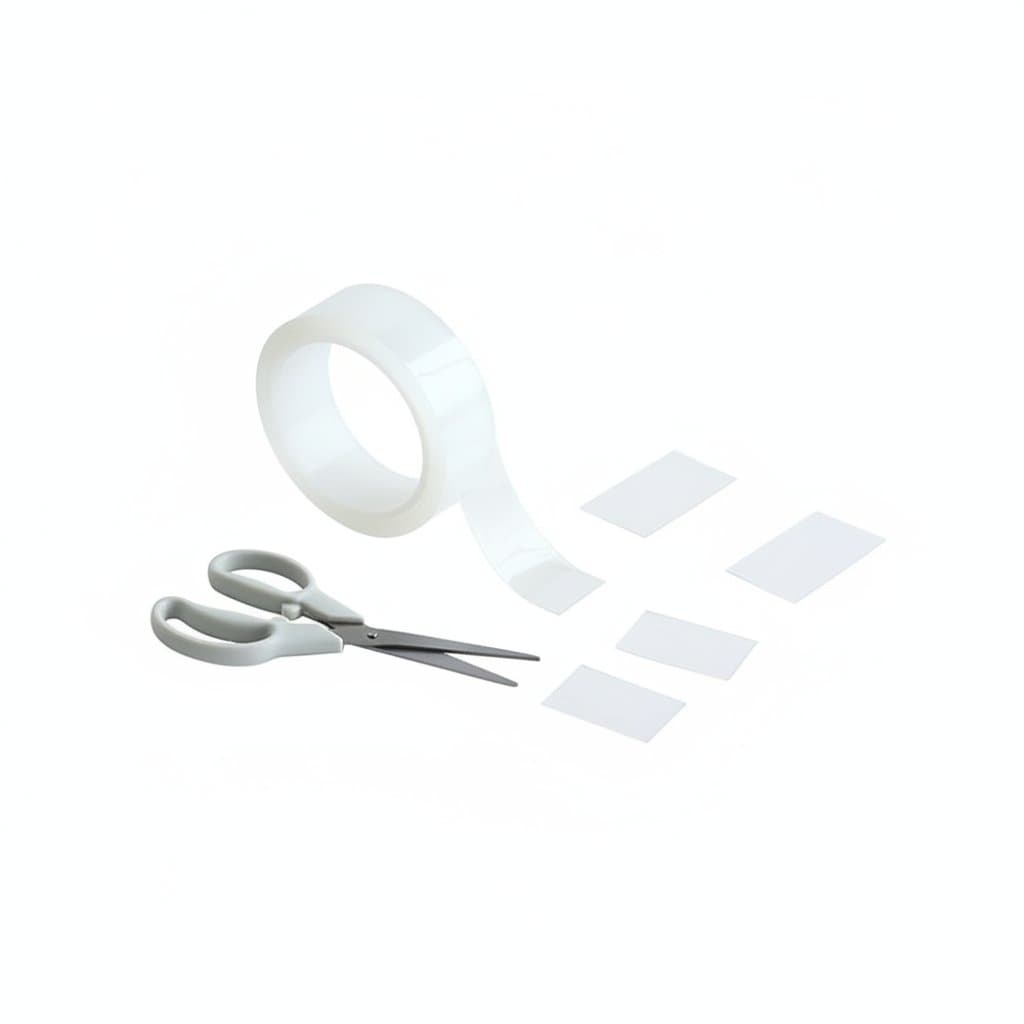
-21%Damage-Free Picture Hanging Strips | Assorted Sizes | Removable Wall Mounting for Frames & Posters
4.9
$14.99$18.89
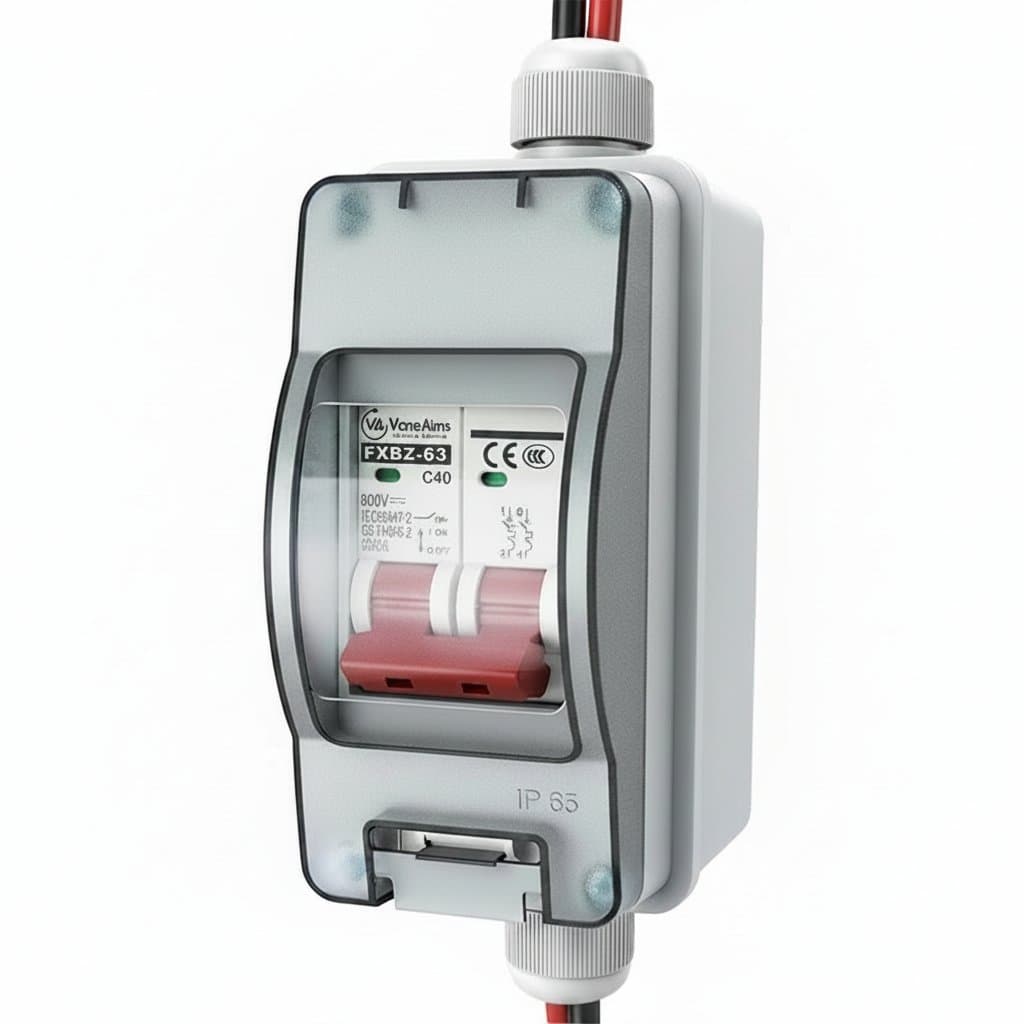
Photovoltaic Combiner Box | IP65 Waterproof | DC500V MCB Disconnect Switch
5.0
$22.95
 -21%
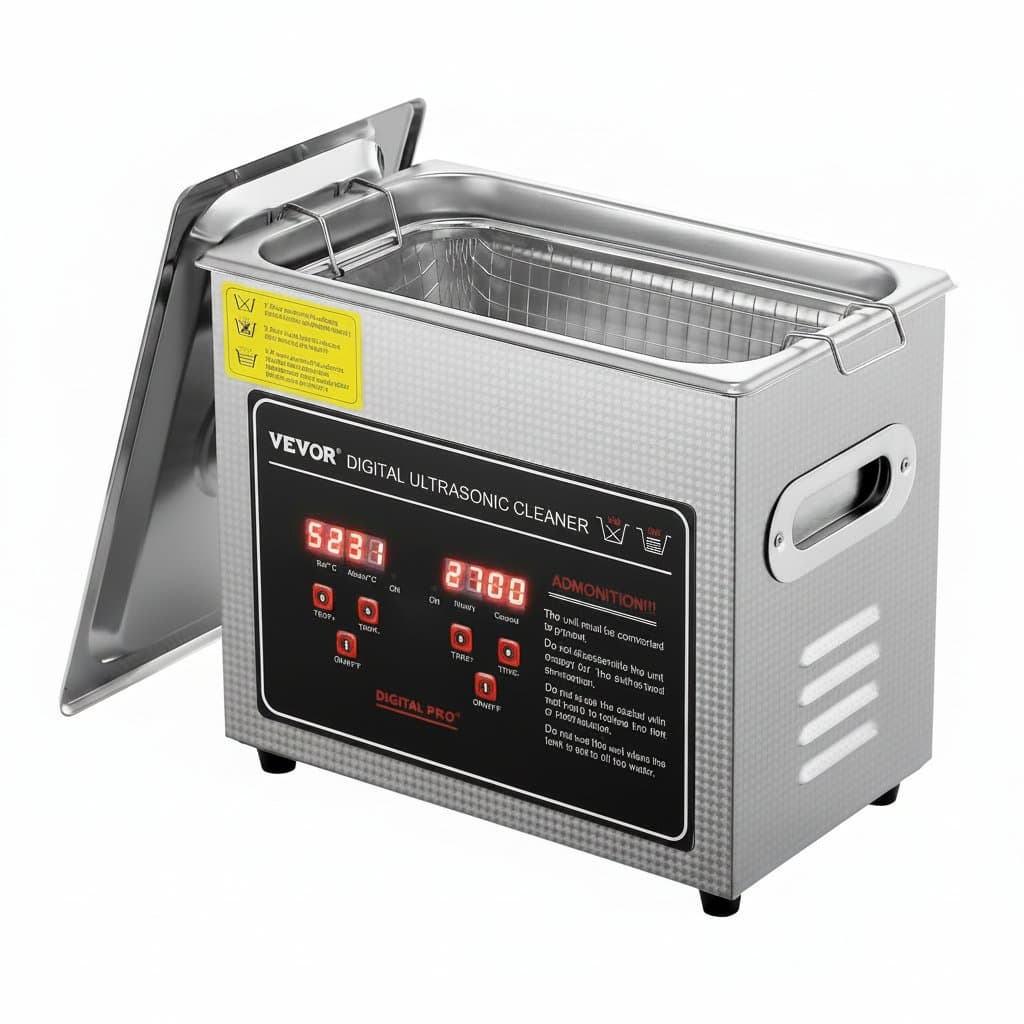
-21%Ultrasonic Cleaner | 2L to 30L Stainless Steel | Jewelry & Home Appliance Cleaning
4.9
$145.99$184.80
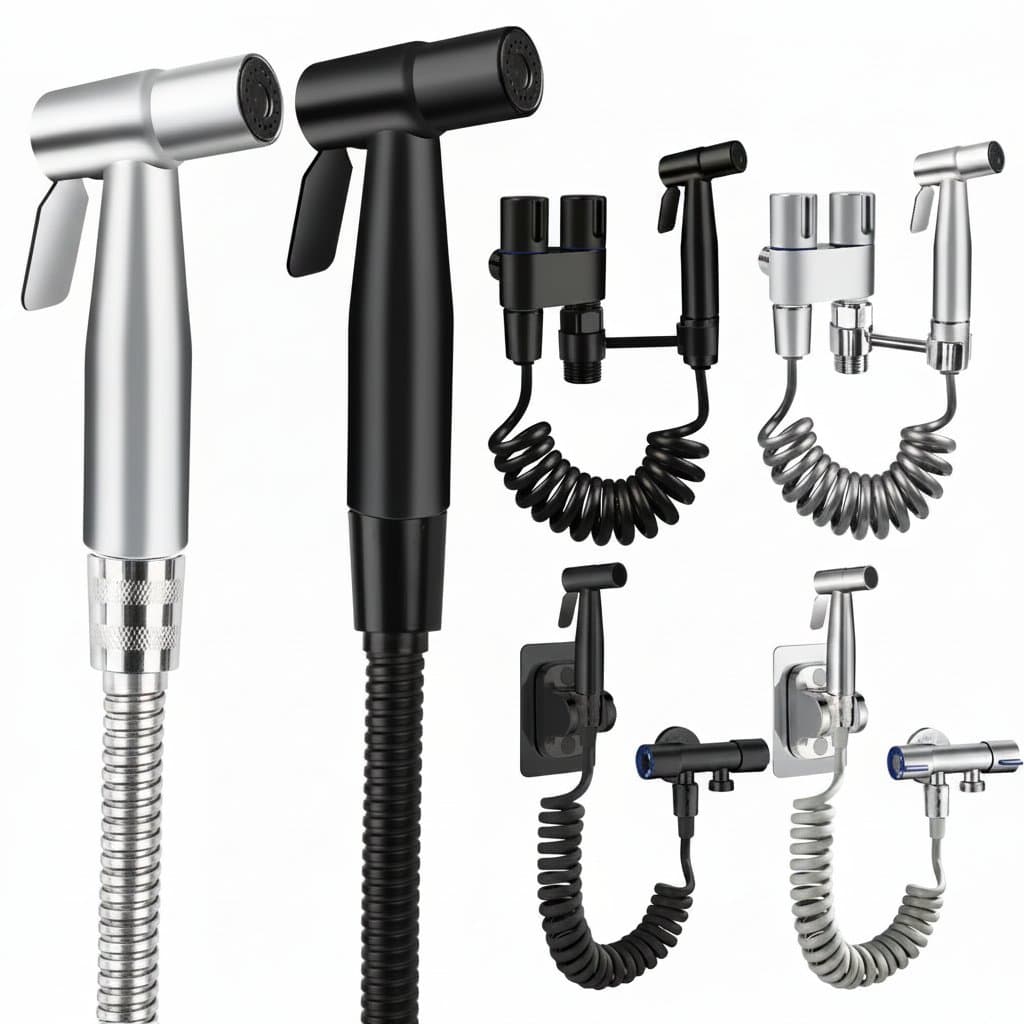 -5%
-5%Brushed Stainless Steel Handheld Bidet Sprayer | Hygienic Toilet Faucet with Adjustable Water Spray
5.0
$11.99$12.62
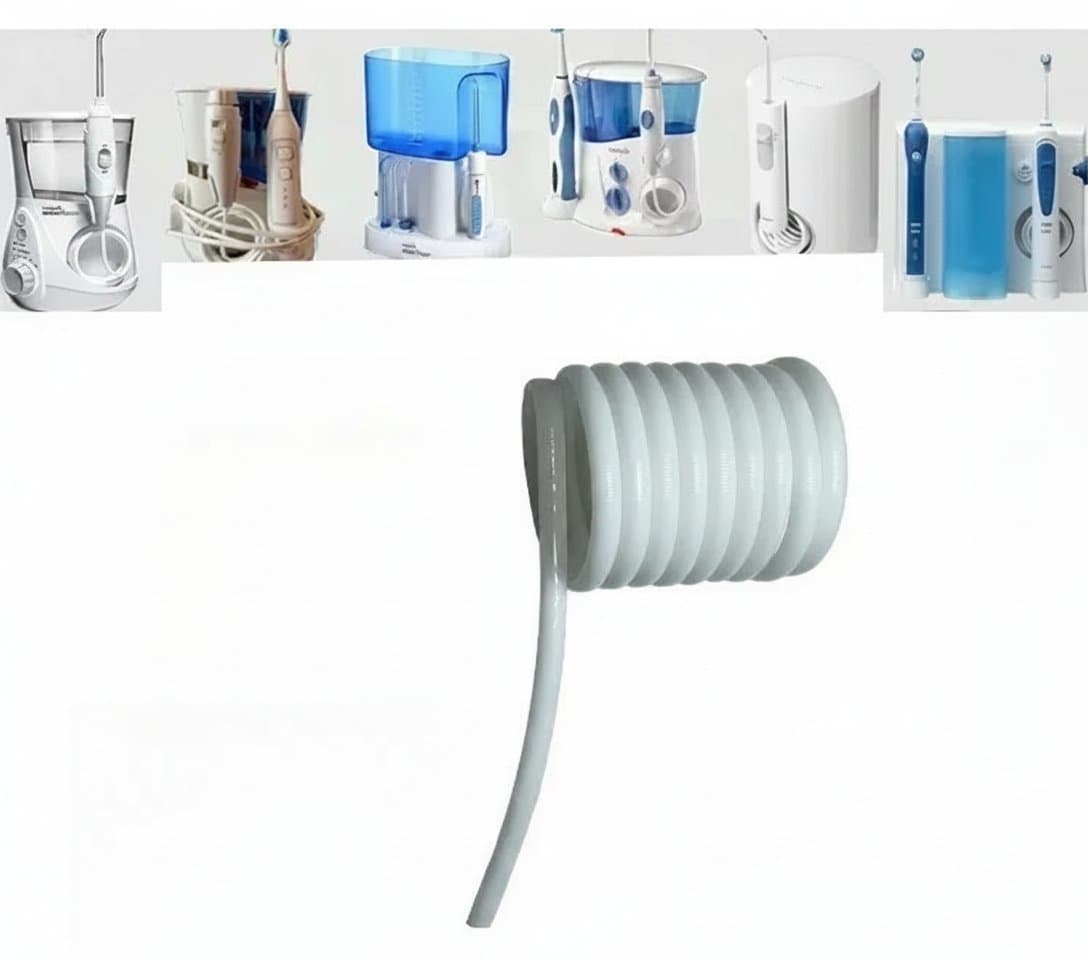
Professional Water Flosser Replacement Hose | High-Pressure PE Tubing for Oral-B & Braun Models
4.8
$15.99
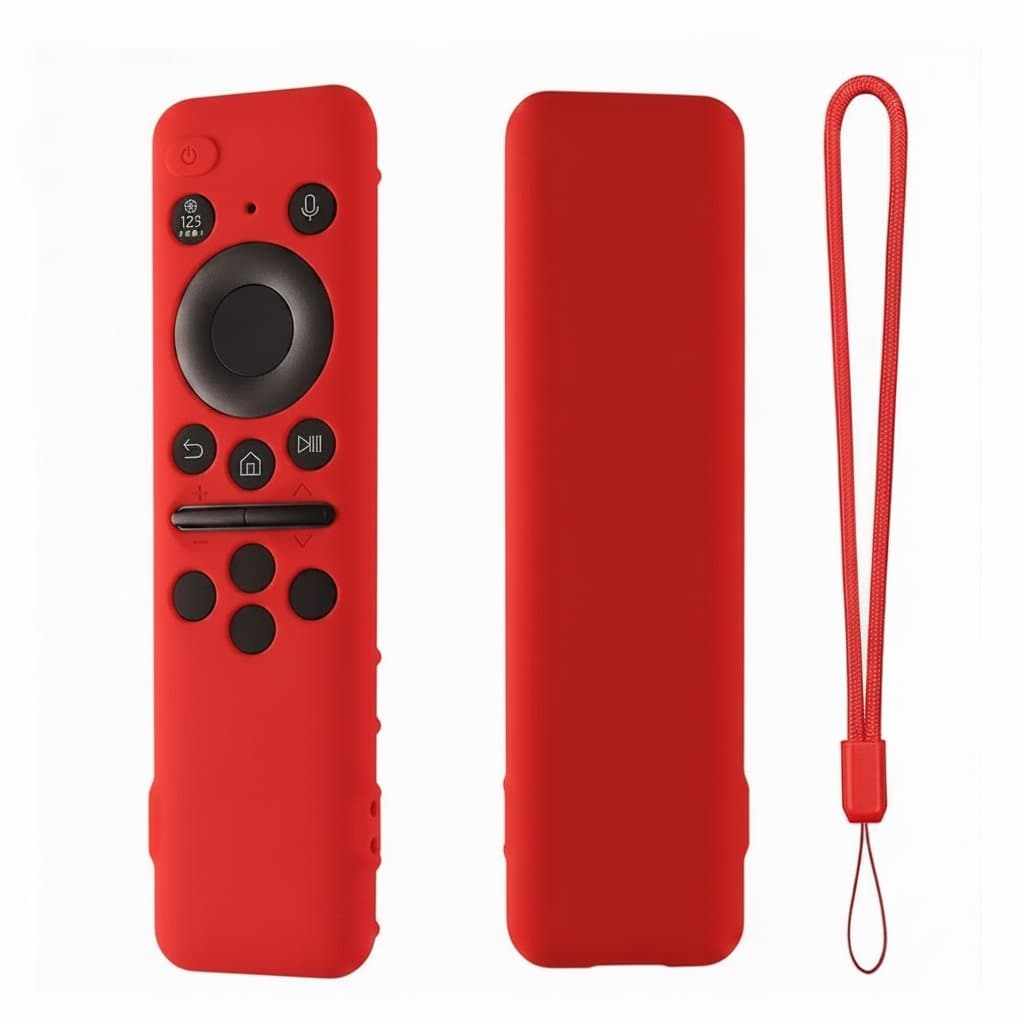
Samsung BN59-01432A/B Remote Control Protective Sleeve | Anti-Slip Silicone Case with Lanyard
4.7
$15.99
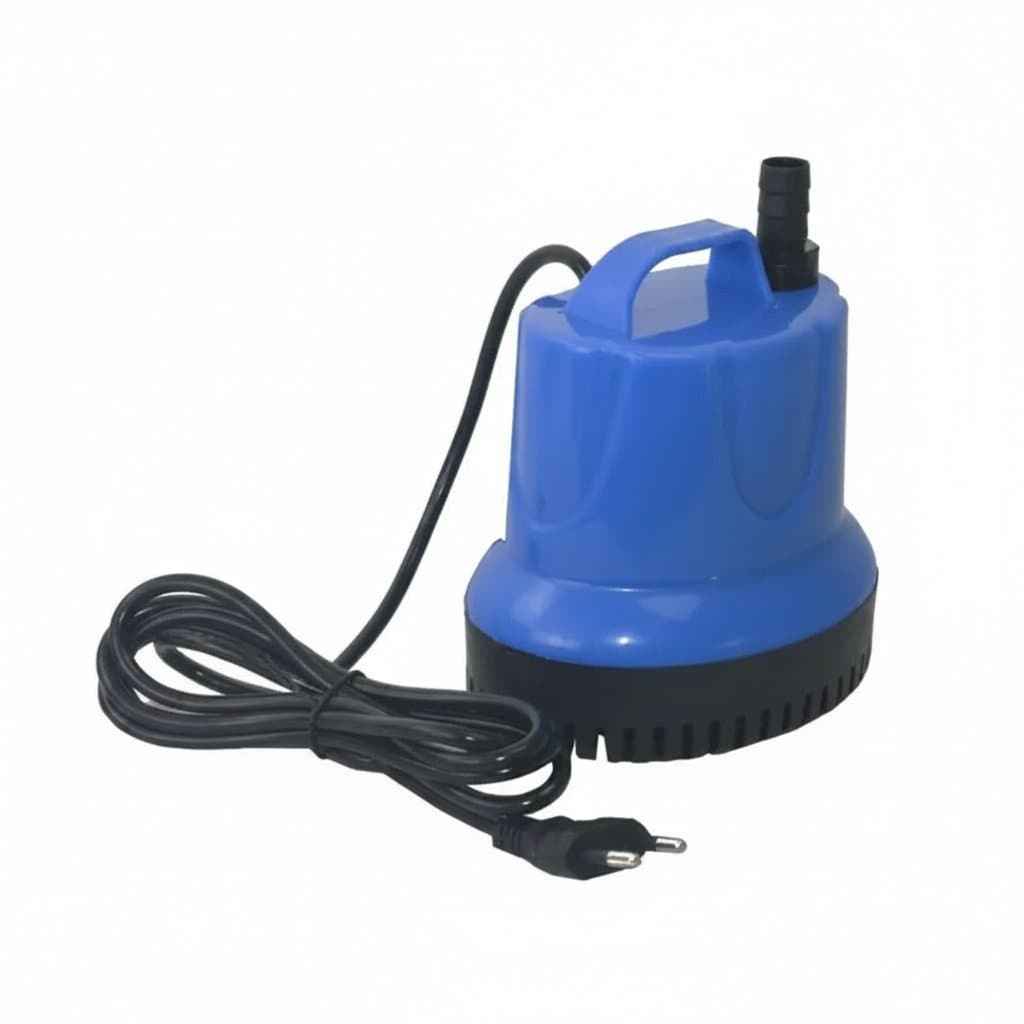
3-in-1 Submersible Aquarium Pump | 110V/220V EU & US Plug | Fountain Rockery & Bottom Suction for Fish Tanks
4.5
$30.95
 -13%
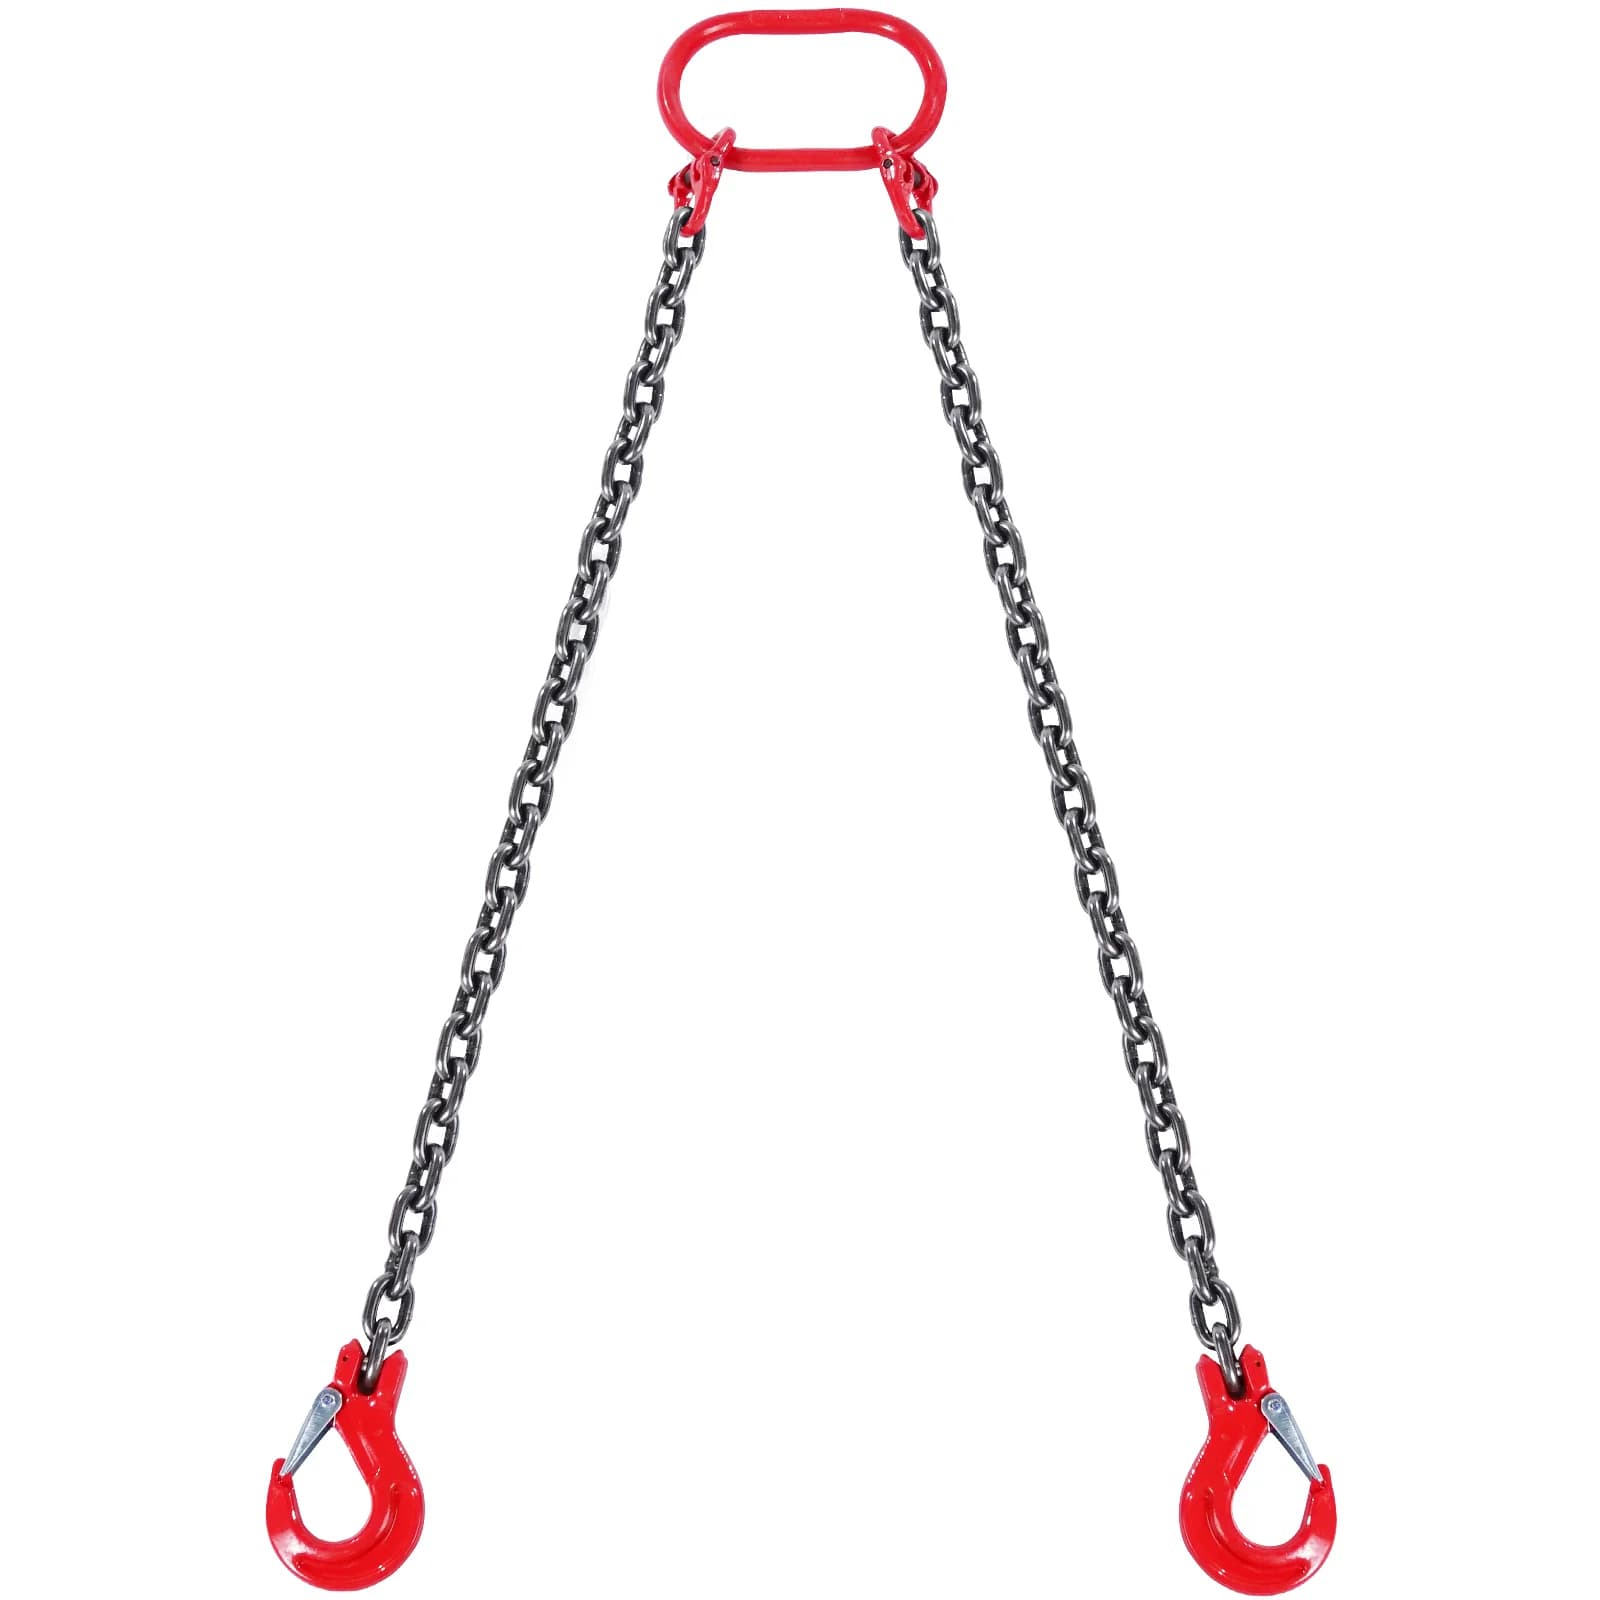
-13%Professional-Grade 3-Ton Lifting Sling Chain | 5/16 G80 Alloy Steel | 5-Foot 2-Leg with Grab Hooks
5.0
$49.95$57.18
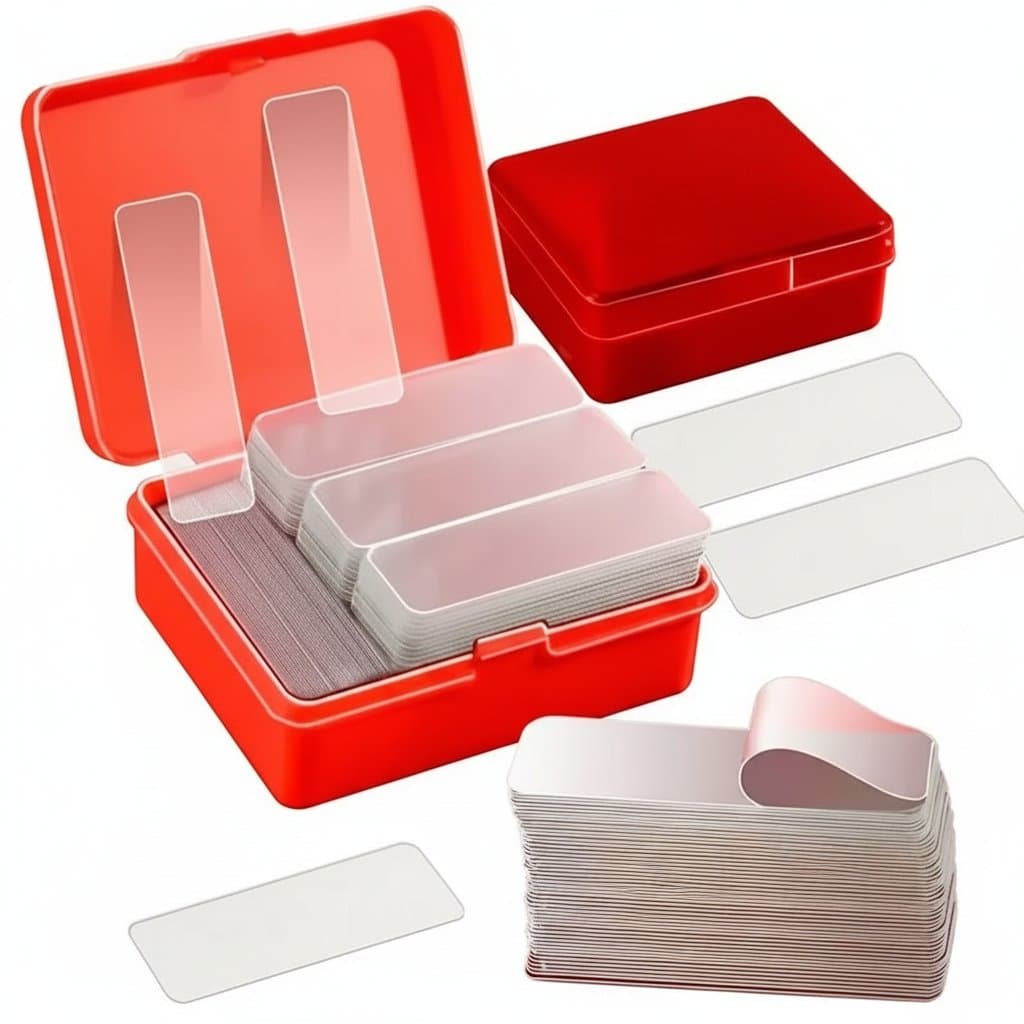
1-10M Nano Double Sided Tape Heavy Duty Transparent Adhesive Strips Strong Sticky Multipurpose Reusable Waterproof Mounting Tape
4.9
$5.95
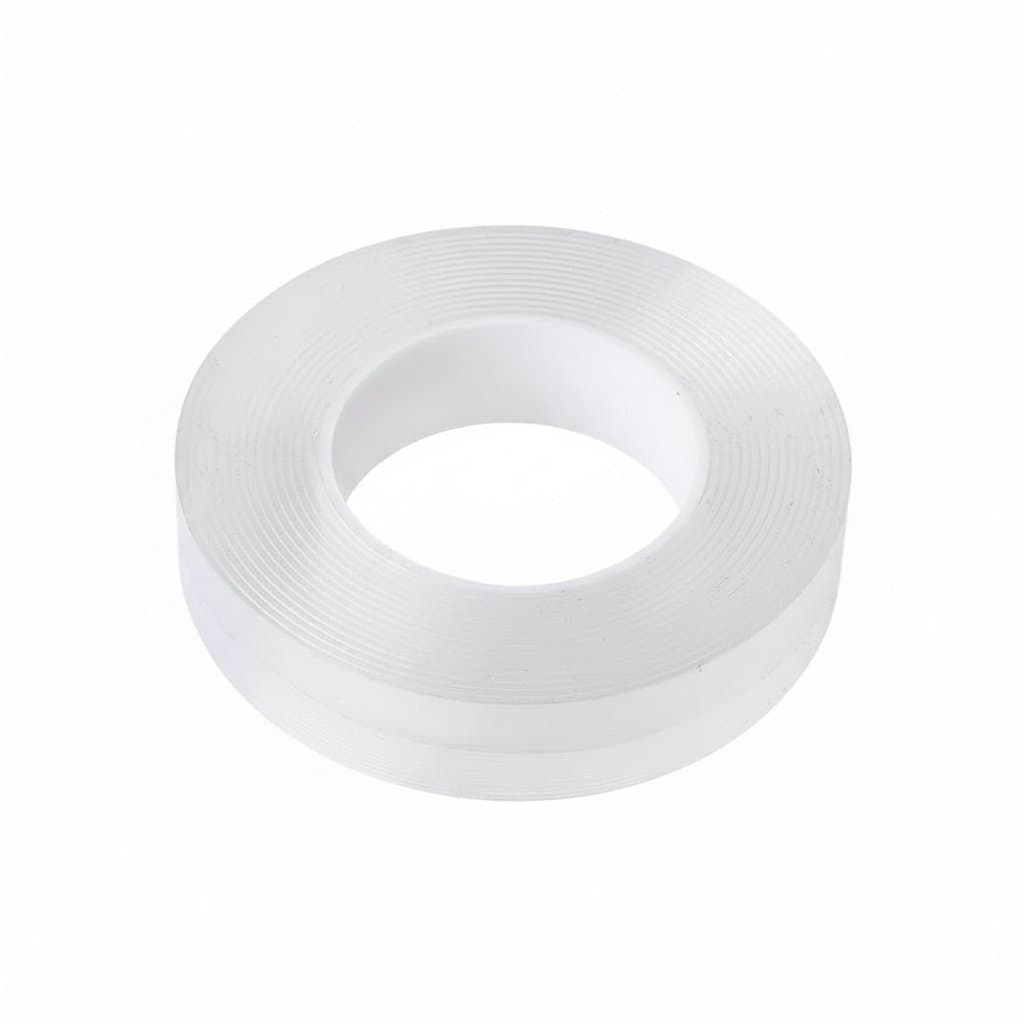
Professional-Grade Double-Sided Mounting Tape | Ultra-Strong, Waterproof & Removable | Invisible Home & Office Solution
4.9
$10.99
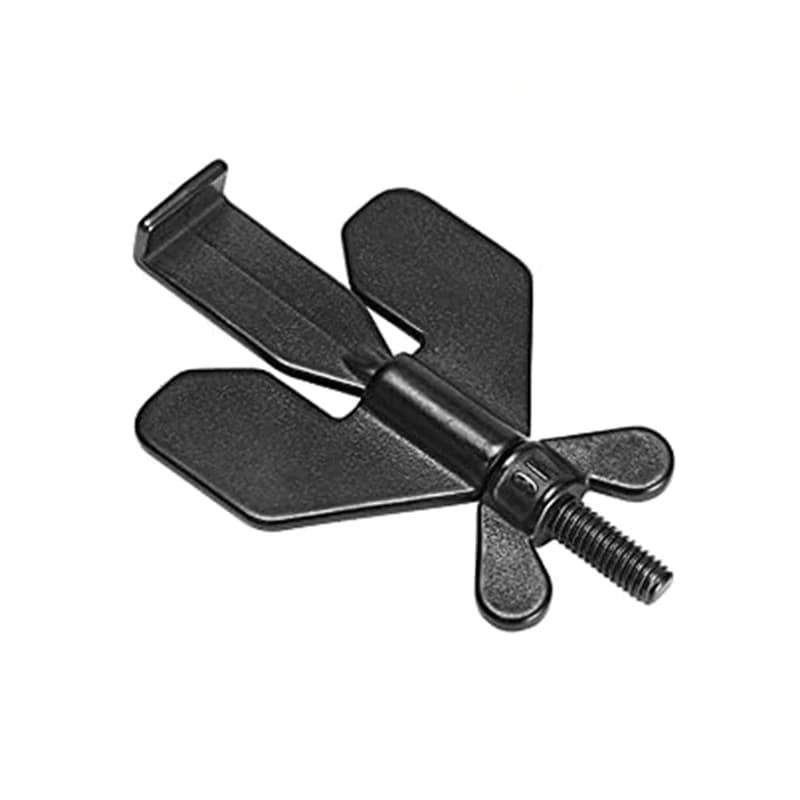
Travel Door Lock | Self-Defense & Anti-Theft Door Stopper | Hotel & Childproof Safety Latch
4.9
$11.99